Oak Dining Room with Warm Minimalist Banquettes
Under Clouds Halfway Up · Hangzhou Store
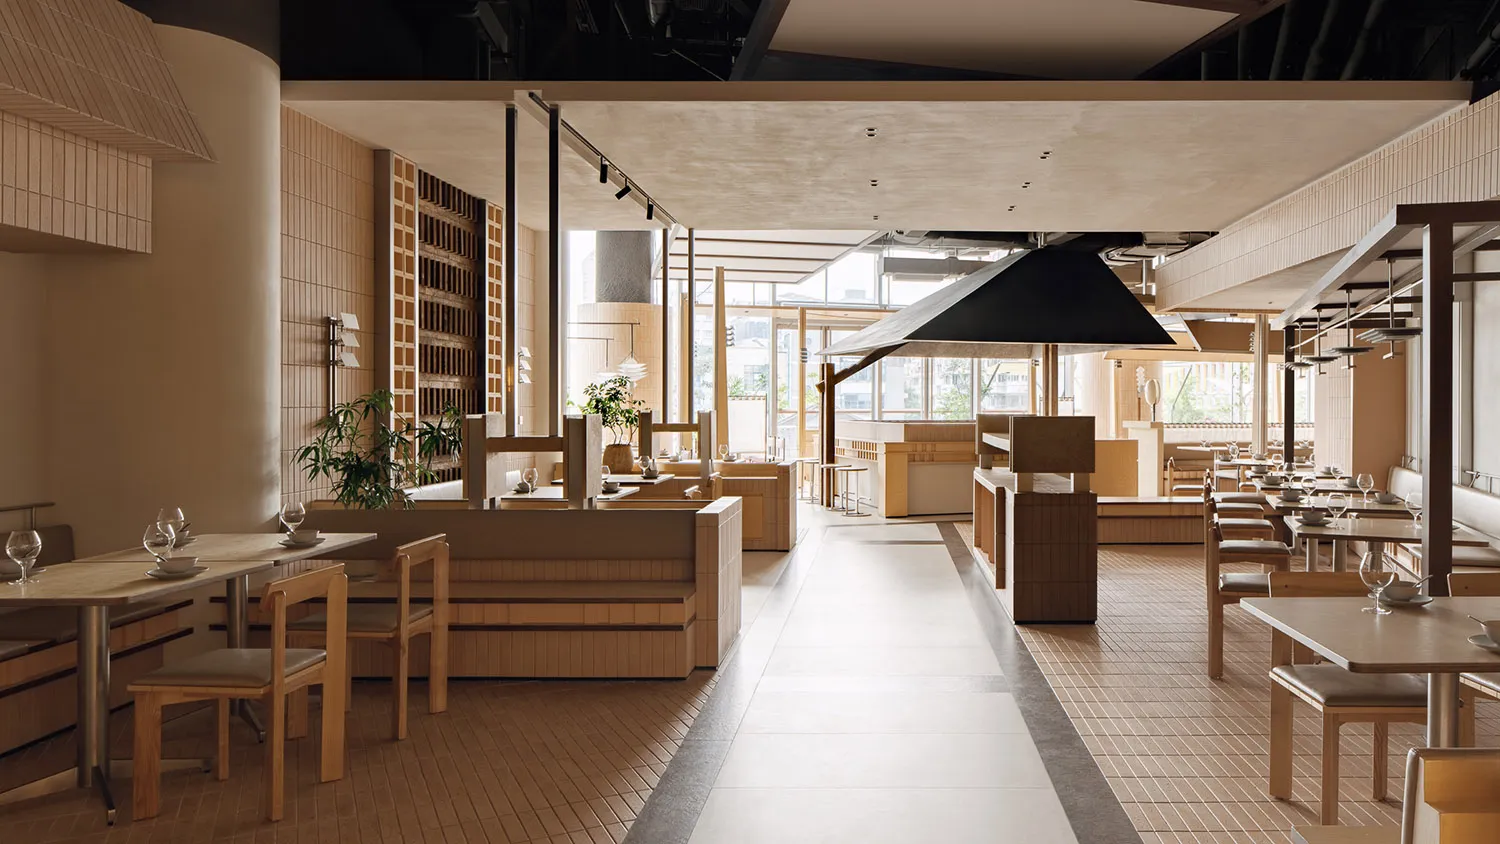
Oak Dining Room with Warm Minimalist Banquettes
restaurant interior · oak wood · dining area
A serene contemporary dining space where natural oak and soft neutral tones create an inviting atmosphere bathed in daylight.
Oak Dining Room with Warm Minimalist Banquettes
restaurant interior · oak wood · dining area
A serene contemporary dining space where natural oak and soft neutral tones create an inviting atmosphere bathed in daylight.
About this design
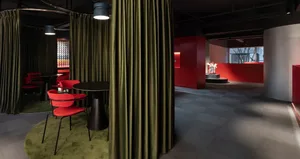
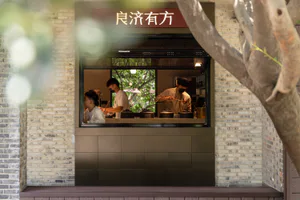
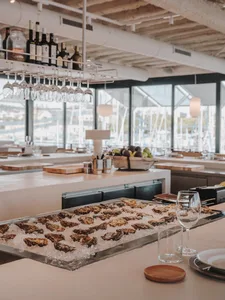
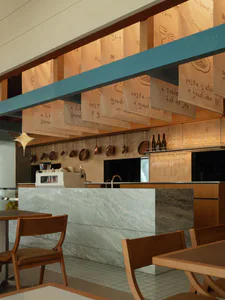
This spacious restaurant interior showcases a refined warm-minimalist aesthetic defined by an earthy neutral palette of beige, cream, and warm wood tones. The dominant material is light oak, used extensively in vertical wall paneling, custom banquette seating, dining tables, and chairs, creating a sense of continuity and craftsmanship. The spatial layout is thoughtfully divided into intimate booth zones and open table arrangements, separated by low oak partitions that maintain an open and airy feel. Large floor-to-ceiling windows flood the space with soft natural light, enhanced by strategically placed track lighting and oversized black conical pendant lamps that add graphic contrast. Potted greenery introduces organic texture and vitality. The overall mood is calm, sophisticated, and welcoming — perfectly suited for an upscale casual dining restaurant, brunch venue, or modern izakaya that values both aesthetics and comfort.
- Style
- restaurant interior
- Materials
- oak wood
- Subject
- dining area