Oak Living Room with Sloped Wood Ceiling
600㎡
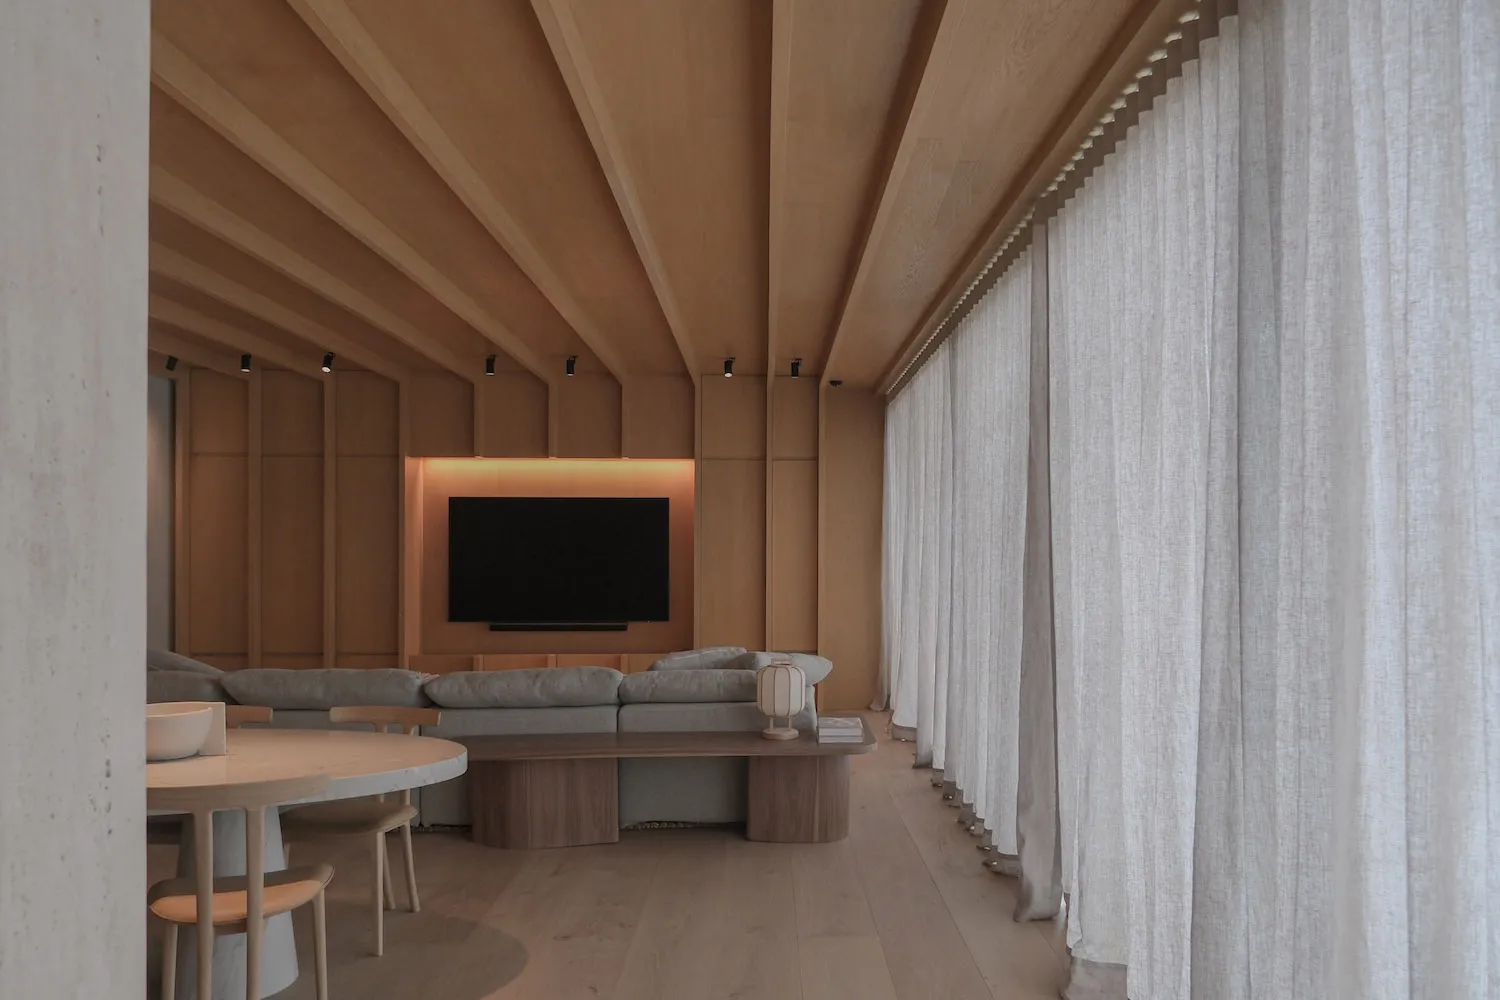
Oak Living Room with Sloped Wood Ceiling
living room · oak · entertainment wall
A serene open-plan living and dining space defined by warm oak surfaces and soft natural light.
Oak Living Room with Sloped Wood Ceiling
living room · oak · entertainment wall
A serene open-plan living and dining space defined by warm oak surfaces and soft natural light.
About this design
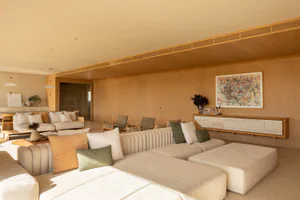
This tranquil living space showcases a dominant warm neutral palette of honey-toned oak, soft greys, and creamy whites. The most striking feature is the sculptural sloped wood ceiling with exposed beams that draw the eye upward, creating a sense of height and rhythm. The entertainment wall is seamlessly integrated into the oak paneling with subtle backlighting that highlights the large flat-screen TV. A generous light-grey sectional sofa sits opposite, paired with a low-profile oak coffee table. To the left, a round marble dining table with matching wooden chairs defines the dining zone. The expansive sheer linen curtains on the right diffuse daylight, contributing to the soft, layered lighting that includes recessed ceiling spots. The overall mood is calm, airy, and contemporary. The spatial layout efficiently combines living and dining functions while maintaining an open, uncluttered flow. This aesthetic perfectly suits urban professionals or families seeking a peaceful, high-quality modern living environment that balances warmth and minimalism.
- Style
- living room
- Materials
- oak
- Subject
- entertainment wall