FeelDesign LogoFeelDesign

Oak Staircase with Warm Hidden Lighting

4

400㎡

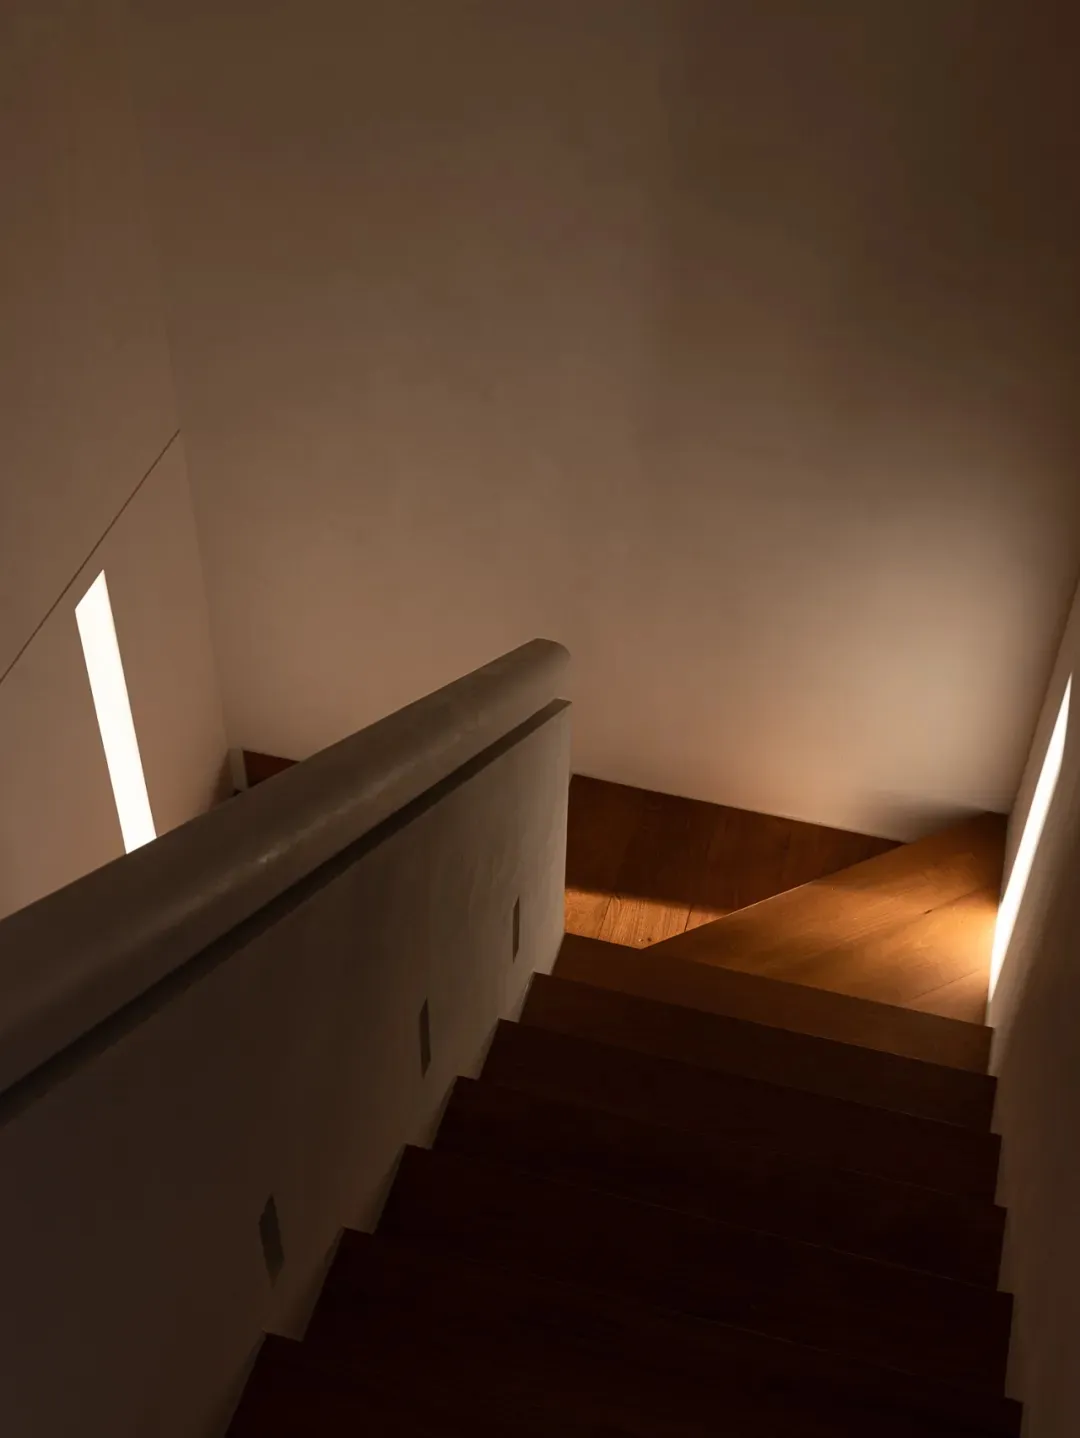
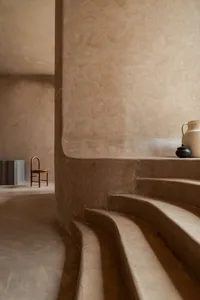
View looking down a modern wooden staircase with dark oak steps, smooth concrete-like walls, and warm LED strip lighting integrated along the sides.

Oak Staircase with Warm Hidden Lighting

staircase · oak · interior staircase

A serene descent bathed in soft, integrated lighting that highlights the rich grain of solid oak treads.

Tags

oak staircasehidden led lightingminimalist interiorwarm wood tonesmodern stair design

Oak Staircase with Warm Hidden Lighting

staircase · oak · interior staircase

A serene descent bathed in soft, integrated lighting that highlights the rich grain of solid oak treads.

Tags

oak staircasehidden led lightingminimalist interiorwarm wood tonesmodern stair design

About this design

This interior staircase showcases a minimalist yet warm aesthetic defined by rich, dark oak treads with prominent wood grain. The dominant palette consists of warm browns, soft beige walls, and glowing amber light. Integrated LED strips hidden within the handrail and wall recesses create dramatic uplighting that casts long, gentle shadows across the steps, enhancing the sense of depth and texture. The spatial layout features an open, sculptural descent with a thick, rounded concrete handrail that provides both safety and visual weight. The mood is tranquil, contemplative, and luxurious in its simplicity. This design is perfectly suited for contemporary homes, minimalist apartments, or modern townhouses where the staircase serves as both a functional element and a quiet architectural statement.

Style
staircase
Materials
oak
Subject
interior staircase

Palette

brown #735641
black #3E2B1D
orange #1D0802
#BD8E68 #BD8E68

How to get this look

Related staircase designs

  • View looking down into a sculptural white spiral staircase with smooth organic curves and integrated lighting.Organic Spiral Plaster Staircase
  • Isometric architectural drawing of a modern staircase made with reclaimed demolition wood treads, travertine stone cladding, a textured stone wall, and an internal garden visible beneath the floating structure.Reclaimed Wood Staircase with Travertine Steps and Internal Garden
  • A residential staircase with a stone staircase and a clay vase on a table at the bottom, set in a warm and inviting space with natural lightingResidential Staircase with Clay Vase
  • A calm residential staircase with wooden steps and a brown tint, featuring a person at the bottomResidential Staircase with Wooden Steps
  • Install warm-white LED strip lights (2700K-3000K) recessed into the wall or under the handrail to create soft uplighting.
  • Choose solid oak or oak-veneer treads with a dark walnut or chestnut stain to emphasize rich grain.
  • Keep surrounding walls in a matte, light neutral finish such as warm gray or greige to contrast with the wood.
  • Use a thick, rounded concrete or micro-cement handrail for a sculptural, minimalist profile.
  • Avoid visible light fixtures; conceal all lighting sources to maintain clean lines and dramatic shadow play.
A dimly lit interior staircase in a brick building with a wooden staircase and brick wallsRustic Staircase in Brick Building
  • A rustic staircase with brick steps and a window on one side, surrounded by a sense of depth and dimension within a buildingRustic Staircase with Brick Steps and Natural Light
  • A rustic stone staircase with red and green canoes hung on the walls, adding a decorative element to the space, creating an inviting and comfortable atmosphereRustic Staircase with Decorative Canoes
  • A stone staircase with a chair on the landing, creating a calm and inviting atmosphere in a buildingRustic Staircase with Stone Steps