Oak Wood Hallway Leading to Curved Living Room
Shanghai Century Park Minimalist Aesthetic Apartment
Oak Wood Hallway Leading to Curved Living Room
hallway · oak wood · modern minimalist interior
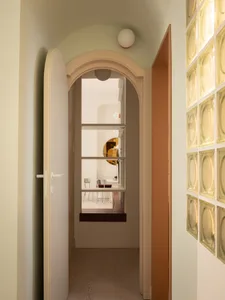
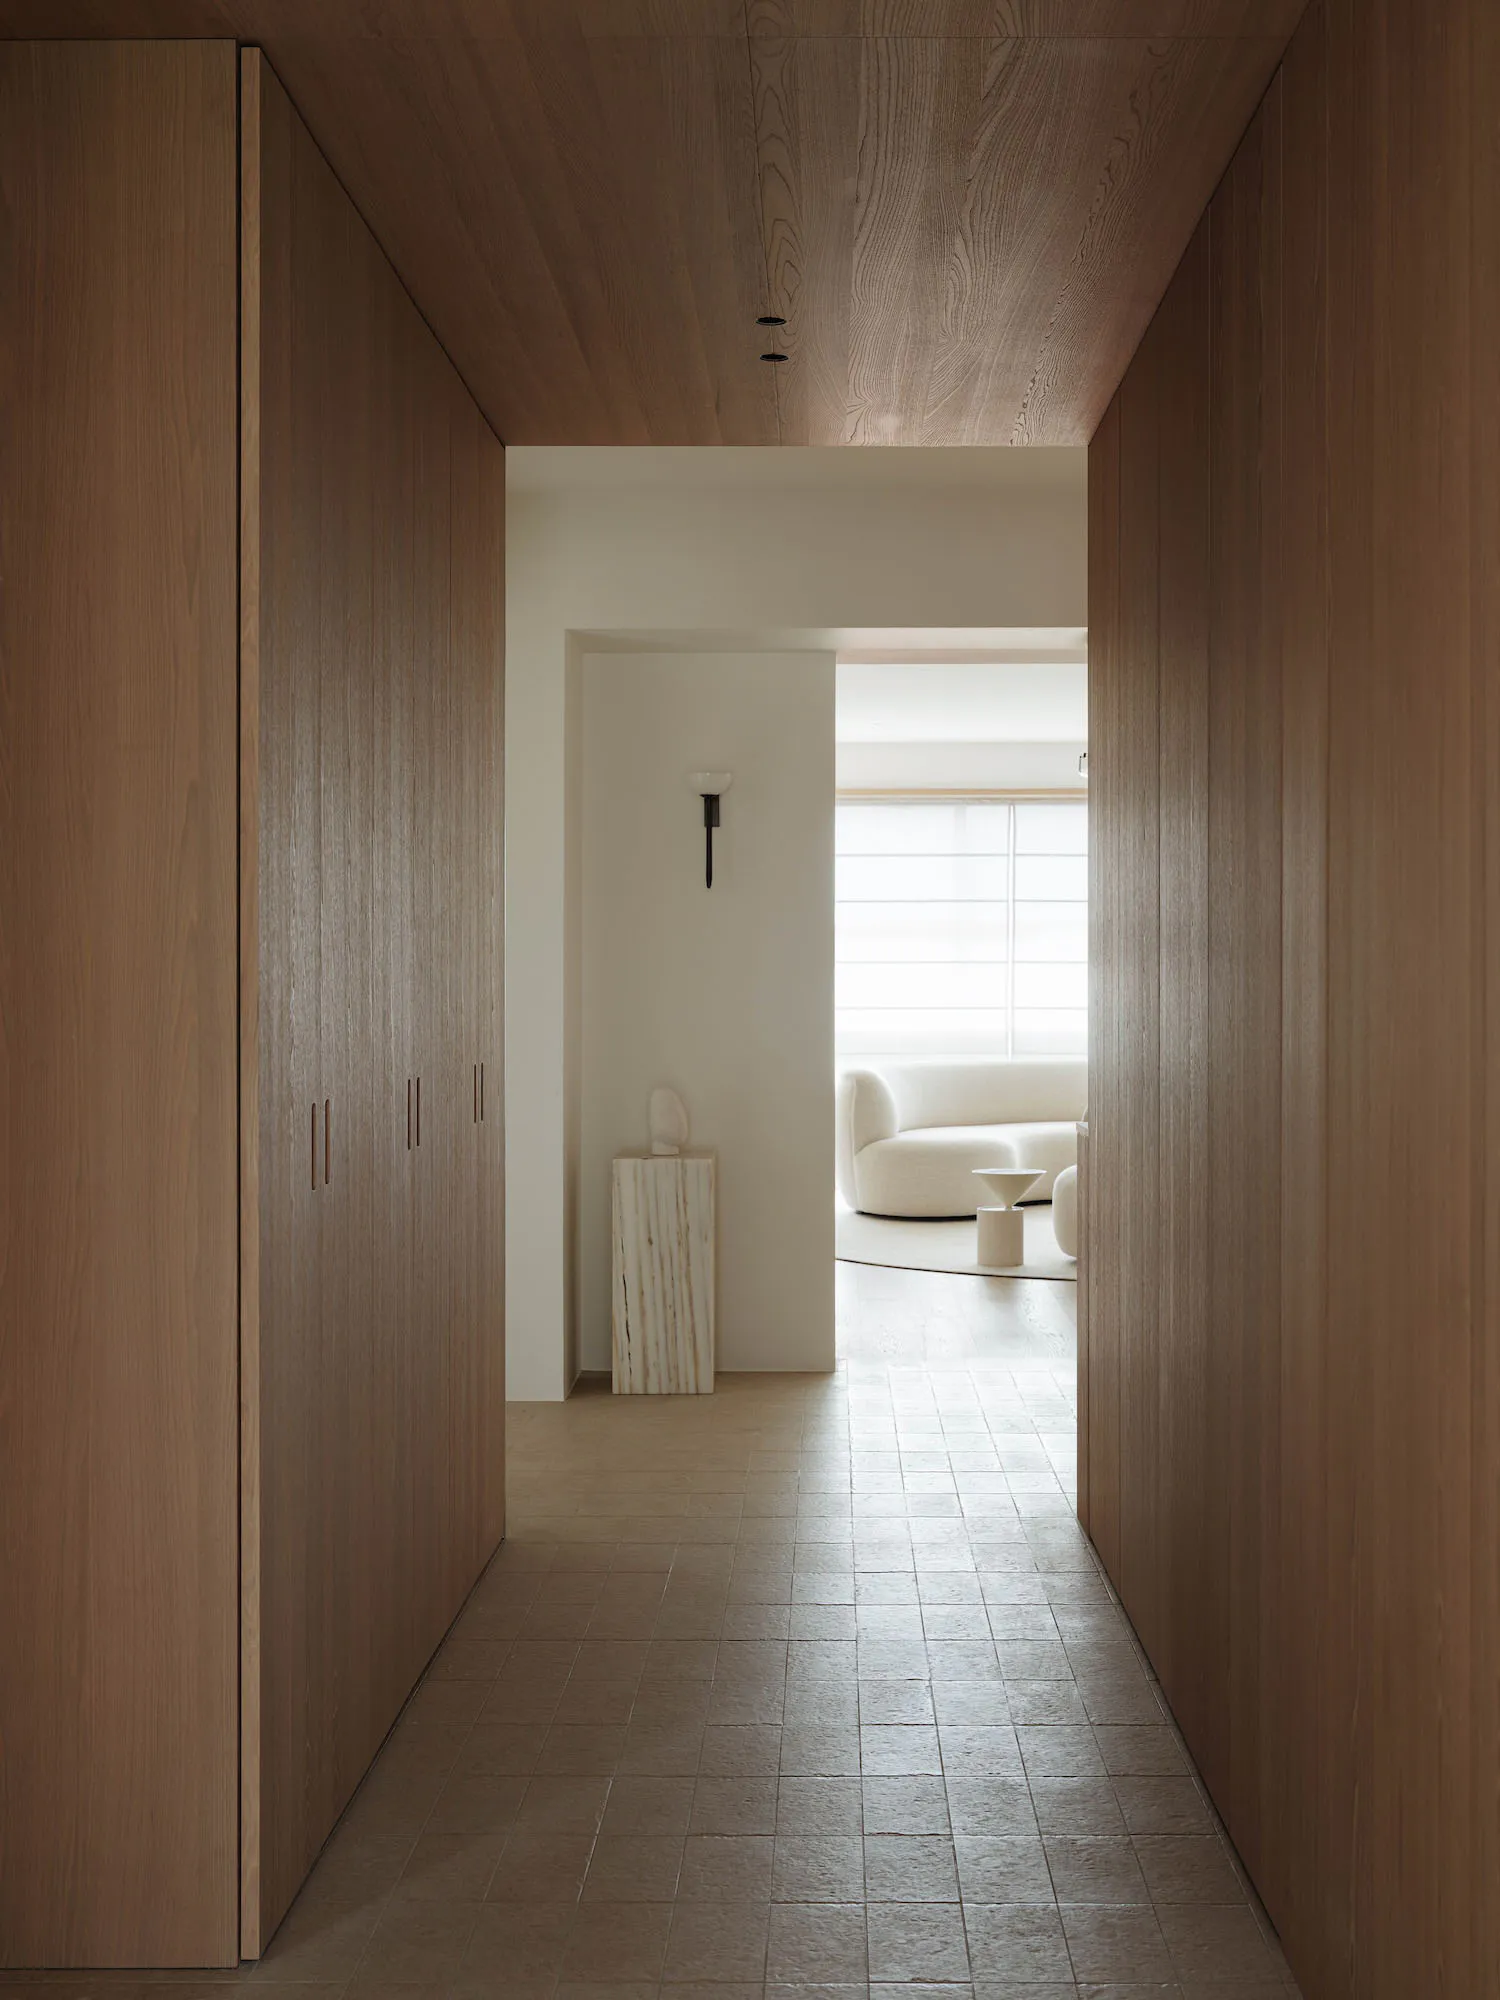
A serene transition space where warm oak walls and tiles guide the eye toward a softly lit living area.
Oak Wood Hallway Leading to Curved Living Room
hallway · oak wood · modern minimalist interior
A serene transition space where warm oak walls and tiles guide the eye toward a softly lit living area.
About this design
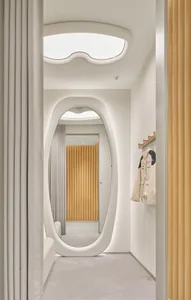
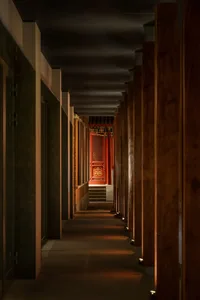
This tranquil hallway showcases a sophisticated warm minimalism defined by extensive use of light oak wood on both the tall built-in cabinetry and the continuous wood-paneled ceiling. The dominant palette blends soft beige tones of the oak with cool neutral floor tiles and crisp white walls in the adjacent living area. Natural light floods in from the far end, creating gentle reflections on the matte tiles and enhancing the sense of depth. A striking contrast is provided by the sculptural marble pedestal and organic-shaped white sofa visible in the living room beyond. The spatial layout cleverly uses the long corridor as a transitional gallery, with recessed lighting and a minimalist wall sconce adding subtle drama. This design perfectly suits homeowners who appreciate calm, high-quality natural materials and a seamless flow between private and social spaces.
- Style
- hallway
- Materials
- oak wood
- Subject
- modern minimalist interior
Palette
How to get this look
- Use consistent light oak veneer on both cabinetry and ceiling to create visual continuity in narrow spaces
- Pair warm wood tones with large-format neutral floor tiles to enhance perceived width
- Incorporate curved furniture in the adjacent room to contrast with the linear hallway
- Add a sculptural marble or stone pedestal as a focal point at the end of the corridor
- Keep the color palette strictly neutral with warm wood, off-white, and soft beige tones