FeelDesign LogoFeelDesign

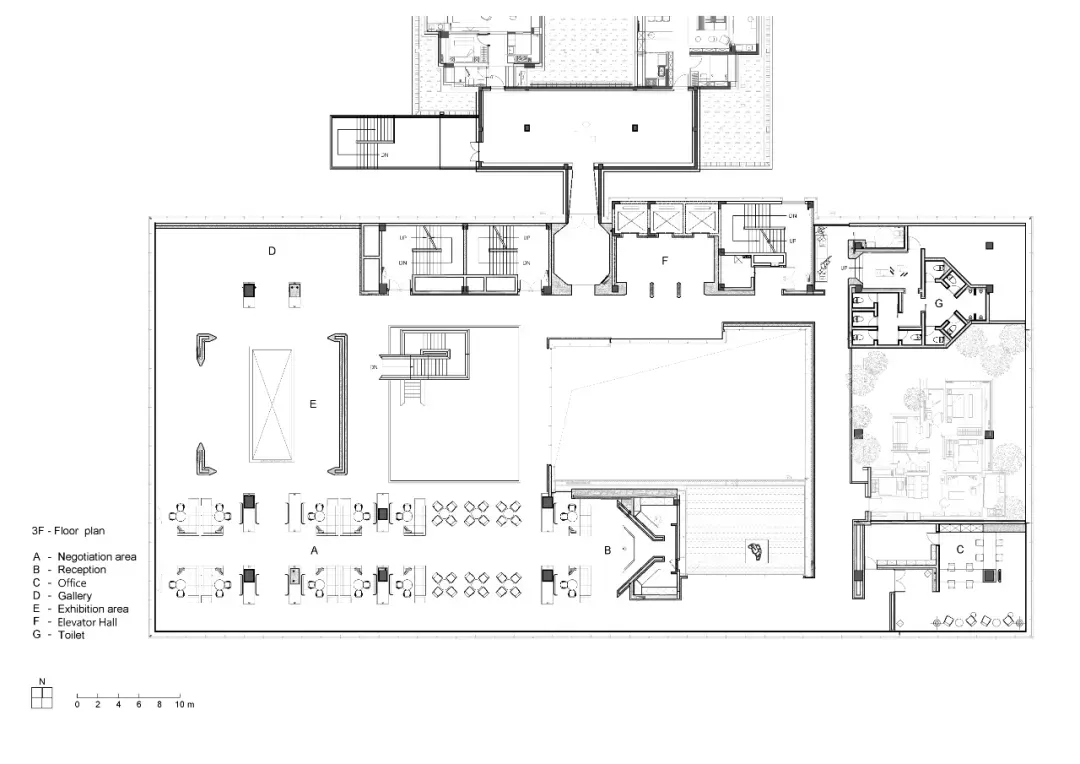
Office Building Floor Plan Concrete

Luxurious Floor Plan Project
Luxurious Floor Plan Project

2D architectural drawing of an office building floor plan with concrete materials

Office Building Floor Plan Concrete

office building · concrete · floor plan

minimalist office building showcasing spacious layout, concrete detailing, and functional zones like reception, offices, and exhibitions for efficient workf

Tags

office-buildingfloor-planminimalistconcretecollaborative-workspaces

About this design

2D architectural drawing of an office building floor plan with concrete materials

Style
office building
Materials
concrete
Subject
floor plan

Related office building designs

  • Professional office building with outdoor seating area and interior workspace with people and furnitureOffice Building with Outdoor Seating
  • A modern office building with a large white concrete facade featuring many windows, giving it a clean and minimalist appearanceContemporary Office Building with Concrete Facade
  • A modern office building with a white facade and a glass door, set against a bright and sunny backgroundContemporary Office Building with Glass Door
  • Modern office building with multiple levels, glass walls, and curved lines, featuring a contemporary design with emphasis on functionality and aestheticsContemporary Office Building with Glass Facade
  • Modern office building with a large glass wall reflecting the sky, creating a bright and inviting atmosphere
Contemporary Office Building with Glass Facade
  • Black and white floor plan of an office building with various rooms, including a conference room, lounge area, and kitchen, with several people depictedMinimalistic Office Building Floor Plan
  • Modern office building with a black facade, lit windows, and a bench in frontModern Asian Office Building with Black Facade
  • A modern building with a curved design and a circular window, surrounded by potted plants and featuring two people in the sceneModern Building with Curved Facade