Office Building Layout Blueprint

Contemporary Floor Plan Space
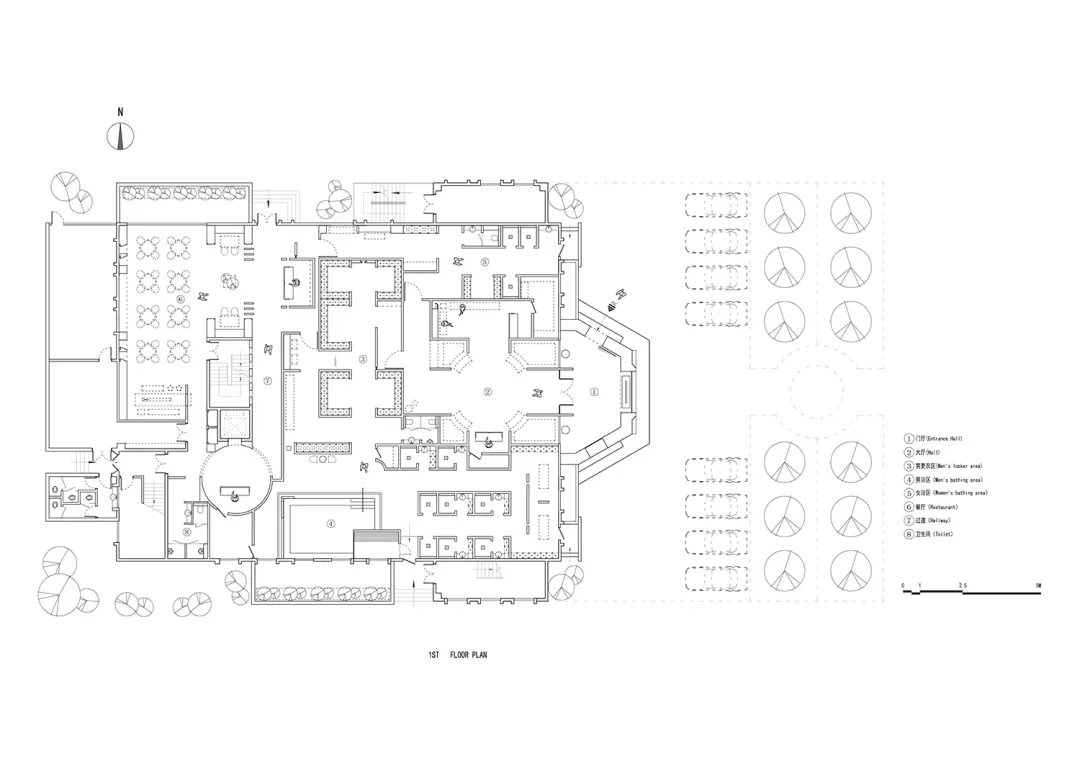
Office Building Layout Blueprint
architectural interior · paper · office building layout
This architectural blueprint details the interior layout of an office building, showcasing the arrangement of rooms, corridors, and functional zones.
Office Building Layout Blueprint
architectural interior · paper · office building layout
This architectural blueprint details the interior layout of an office building, showcasing the arrangement of rooms, corridors, and functional zones.
About this design
Floor plan of an office building depicted on paper, showing various functional zones and furniture arrangements.
- Materials
- paper
- Subject
- office building layout