FeelDesign LogoFeelDesign

Office Ground Floor Plan

Contemporary Dining Project
Contemporary Dining Project

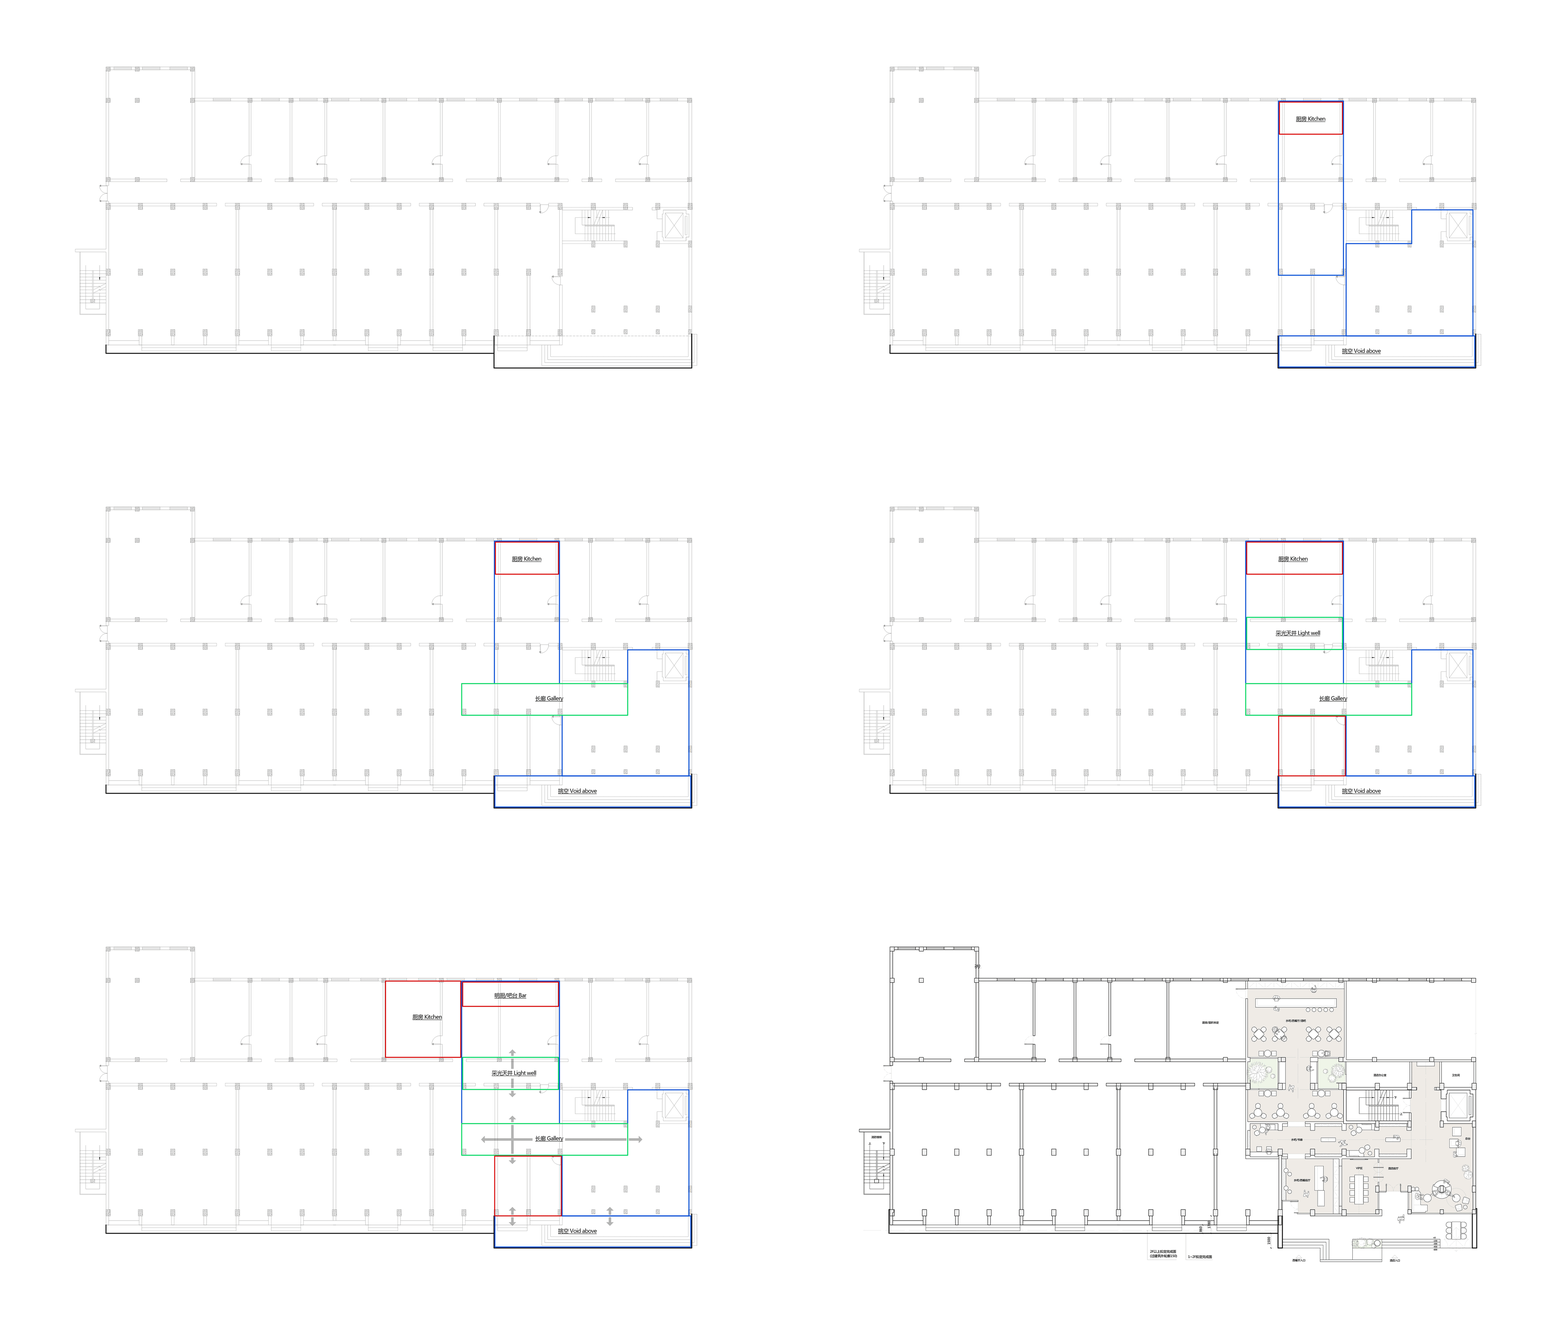
An overhead view of an office ground floor plan showing sections, walls, and columns.

Office Ground Floor Plan

architecture · floor plan

Minimalist office layout with light-colored sections, walls, and black columns for office functionality and design

Tags

minimalistofficelayoutfloor-plandesign

Office Ground Floor Plan

architecture · floor plan

Minimalist office layout with light-colored sections, walls, and black columns for office functionality and design

Tags

minimalistofficelayoutfloor-plandesign

About this design

An overhead view of an office ground floor plan showing sections, walls, and columns.

Style
architecture
Subject
floor plan

Related architecture designs

  • Spiral staircase with concrete steps and wallsSpiral Concrete Staircase Design
  • A modern architectural interior featuring a concrete corner with natural light and greenery.Modern Interior Concrete Corner
  • Detailed architectural exterior featuring a wooden lattice design with surrounding greenery.Architectural Exterior Wooden Lattice
  • A minimalist interior space featuring a concrete wall and floor, with a tall cactus plant in a pot.Minimalist Interior Concrete
  • A modern terraced lounge overlooking the sea with wooden flooring and furniture.Terrace Lounge Sea View Wood
  • Modern commercial establishment featuring contemporary metal-cladding designModern Commercial Exterior with Metal Cladding
  • A modern staircase with concrete steps and a glass railing.Modern Staircase Concrete & Glass
  • A modern vertical staircase with white walls and a blue sky at the top.Modern Vertical Staircase

Office Ground Floor Plan

Contemporary Dining Project

Contemporary Dining Project

An overhead view of an office ground floor plan showing sections, walls, and columns.

Office Ground Floor Plan

architecture · floor plan

Minimalist office layout with light-colored sections, walls, and black columns for office functionality and design

Tags

minimalistofficelayoutfloor-plandesign

Office Ground Floor Plan

architecture · floor plan

Minimalist office layout with light-colored sections, walls, and black columns for office functionality and design

Tags

minimalistofficelayoutfloor-plandesign

About this design

An overhead view of an office ground floor plan showing sections, walls, and columns.

Style
architecture
Subject
floor plan

Related architecture designs

  • Spiral staircase with concrete steps and wallsSpiral Concrete Staircase Design
  • A modern architectural interior featuring a concrete corner with natural light and greenery.Modern Interior Concrete Corner
  • Detailed architectural exterior featuring a wooden lattice design with surrounding greenery.Architectural Exterior Wooden Lattice
  • A minimalist interior space featuring a concrete wall and floor, with a tall cactus plant in a pot.Minimalist Interior Concrete
  • A modern terraced lounge overlooking the sea with wooden flooring and furniture.Terrace Lounge Sea View Wood
  • Modern commercial establishment featuring contemporary metal-cladding designModern Commercial Exterior with Metal Cladding
  • A modern staircase with concrete steps and a glass railing.Modern Staircase Concrete & Glass
  • A modern vertical staircase with white walls and a blue sky at the top.Modern Vertical Staircase