FeelDesign LogoFeelDesign

Office Space Blueprint

Sophisticated Office Project
Sophisticated Office Project

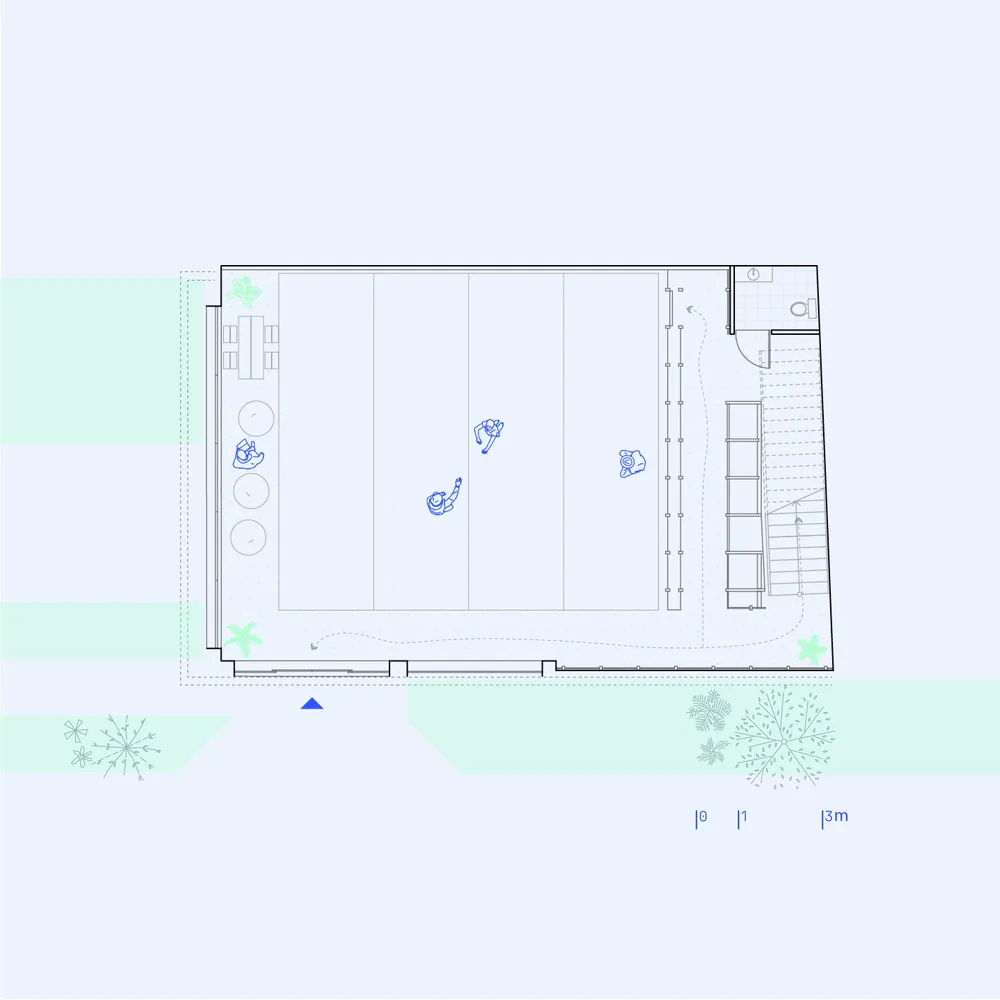
Floor plan of an office space, showing desks, chairs, and a staircase.

Office Space Blueprint

interior · blueprint paper · office space

Modern, open-concept office space featuring desks, chairs, and a staircase

Tags

officeinteriormodernblueprintlayout

Office Space Blueprint

interior · blueprint paper · office space

Modern, open-concept office space featuring desks, chairs, and a staircase

Tags

officeinteriormodernblueprintlayout

About this design

Floor plan of an office space, showing desks, chairs, and a staircase.

Style
interior
Materials
blueprint paper
Subject
office space

Related interior designs

  • A modern restaurant interior with red walls and white tables.Modern Restaurant Interior
  • A modern home office featuring a metal desk, wooden chair, and glass balcony railing.Modern Home Office with Metal, Wood, and Glass
  • Black and white architectural drawing of a community center interior with wooden floors, glass walls, and concrete finishes.Community Center Interior
  • Minimalist living room with neutral tones and a wooden chair.Neutral Interior Living Room
  • Modern minimalist living room featuring a beige sofa with marble accents and a marble coffee table.Modern Minimalist Living Room with Marble Sofa
  • A textured metallic box standing against a plain wall, featuring a blend of modern and industrial design elements.Textured Modern Interior
  • Modern interior design featuring wooden furnitureModern Interior Furniture with Wood
  • Dark empty room with a stone wall and a wooden door, lit by two lights on either sideEmpty Room with Stone Wall and Wooden Door

Office Space Blueprint

Sophisticated Office Project

Sophisticated Office Project

Floor plan of an office space, showing desks, chairs, and a staircase.

Office Space Blueprint

interior · blueprint paper · office space

Modern, open-concept office space featuring desks, chairs, and a staircase

Tags

officeinteriormodernblueprintlayout

Office Space Blueprint

interior · blueprint paper · office space

Modern, open-concept office space featuring desks, chairs, and a staircase

Tags

officeinteriormodernblueprintlayout

About this design

Floor plan of an office space, showing desks, chairs, and a staircase.

Style
interior
Materials
blueprint paper
Subject
office space

Related interior designs

  • A modern restaurant interior with red walls and white tables.Modern Restaurant Interior
  • A modern home office featuring a metal desk, wooden chair, and glass balcony railing.Modern Home Office with Metal, Wood, and Glass
  • Black and white architectural drawing of a community center interior with wooden floors, glass walls, and concrete finishes.Community Center Interior
  • Minimalist living room with neutral tones and a wooden chair.Neutral Interior Living Room
  • Modern minimalist living room featuring a beige sofa with marble accents and a marble coffee table.Modern Minimalist Living Room with Marble Sofa
  • A textured metallic box standing against a plain wall, featuring a blend of modern and industrial design elements.Textured Modern Interior
  • Modern interior design featuring wooden furnitureModern Interior Furniture with Wood
  • Dark empty room with a stone wall and a wooden door, lit by two lights on either sideEmpty Room with Stone Wall and Wooden Door