FeelDesign LogoFeelDesign

Office Space Layout

Industrial Retail Space
Industrial Retail Space

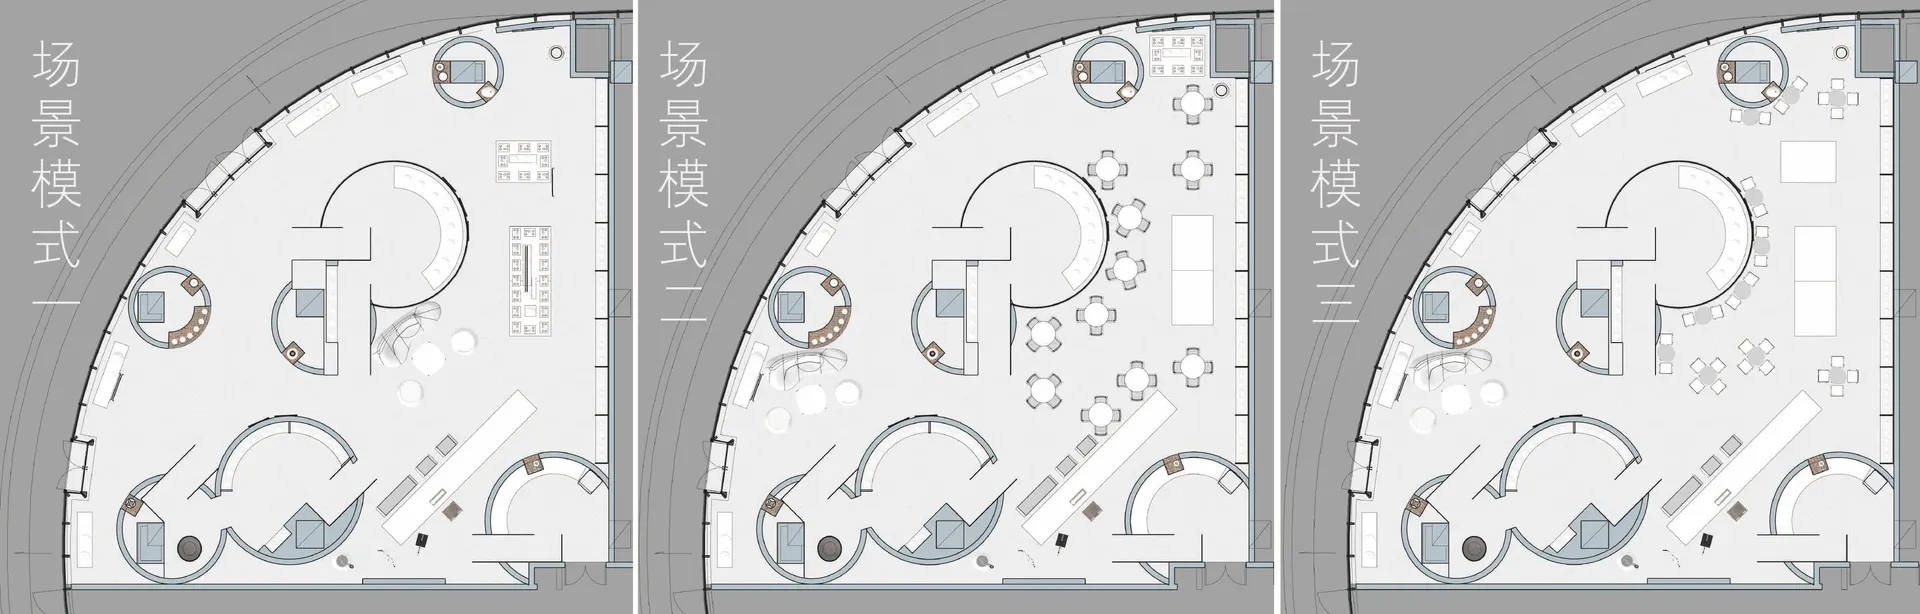
Floor plan of an office space with various functional zones and furniture arrangements.

Office Space Layout

interior design · mixed media · office space

Industrially styled office spaces featuring minimalist furniture designs for efficiency and productivity

Tags

office-designindustrial-styleoffice-spacefurniture-layoutproductivity-environment

Office Space Layout

interior design · mixed media · office space

Industrially styled office spaces featuring minimalist furniture designs for efficiency and productivity

Tags

office-designindustrial-styleoffice-spacefurniture-layoutproductivity-environment

About this design

Floor plan of an office space with various functional zones and furniture arrangements.

Style
interior design
Materials
mixed media
Subject
office space

Related interior design designs

  • Modern living room with a concrete floor, wooden walls, and a small garden.Modern Interior Concrete and Wood
  • A modern living room with wooden walls and a small window.Modern Living Room with Wood Paneling
  • A modern kitchen countertop made of marble with a glass tumbler.Modern Marble Kitchen
  • A modern coffee shop with minimalist design, featuring a white interior and wooden elements.Modern Coffee Shop Interior
  • Light blue ceramic coffee cups on a glass and marble staircase in a coffee shopGlass Marble Coffee Shop Counter
  • Floor plan of a modern restaurant featuring metal and glass elements.Modern Restaurant Metal and Glass Floor Plan
  • Modern restaurant with concrete and wooden interiors, featuring a coffee table.Modern Restaurant Interior Concrete Scandinavian
  • A vibrant bar interior with wooden accents and red lighting, featuring a wooden bar counter with a bartender preparing a drinModern Bar Interior with Wood and Leather

Office Space Layout

Industrial Retail Space

Industrial Retail Space

Floor plan of an office space with various functional zones and furniture arrangements.

Office Space Layout

interior design · mixed media · office space

Industrially styled office spaces featuring minimalist furniture designs for efficiency and productivity

Tags

office-designindustrial-styleoffice-spacefurniture-layoutproductivity-environment

Office Space Layout

interior design · mixed media · office space

Industrially styled office spaces featuring minimalist furniture designs for efficiency and productivity

Tags

office-designindustrial-styleoffice-spacefurniture-layoutproductivity-environment

About this design

Floor plan of an office space with various functional zones and furniture arrangements.

Style
interior design
Materials
mixed media
Subject
office space

Related interior design designs

  • Modern living room with a concrete floor, wooden walls, and a small garden.Modern Interior Concrete and Wood
  • A modern living room with wooden walls and a small window.Modern Living Room with Wood Paneling
  • A modern kitchen countertop made of marble with a glass tumbler.Modern Marble Kitchen
  • A modern coffee shop with minimalist design, featuring a white interior and wooden elements.Modern Coffee Shop Interior
  • Light blue ceramic coffee cups on a glass and marble staircase in a coffee shopGlass Marble Coffee Shop Counter
  • Floor plan of a modern restaurant featuring metal and glass elements.Modern Restaurant Metal and Glass Floor Plan
  • Modern restaurant with concrete and wooden interiors, featuring a coffee table.Modern Restaurant Interior Concrete Scandinavian
  • A vibrant bar interior with wooden accents and red lighting, featuring a wooden bar counter with a bartender preparing a drinModern Bar Interior with Wood and Leather