FeelDesign LogoFeelDesign

Office Floor Plan Neutral Colors

Contemporary Retail Interior

Contemporary Retail Interior

A 2D architectural drawing showing an office floor plan with neutral-colored spaces and clean lines.

Office Floor Plan Neutral Colors

interior_design · neutral_colors · office_floor_plan

Modern Modern office features minimalist design with neutral colors for professional environment.

Tags

office_floor_planneutral_colorsmodern_designminimalist_styleprofessional_environment

Office Floor Plan Neutral Colors

interior_design · neutral_colors · office_floor_plan

Modern Modern office features minimalist design with neutral colors for professional environment.

Tags

office_floor_planneutral_colorsmodern_designminimalist_styleprofessional_environment

About this design

A 2D architectural drawing showing an office floor plan with neutral-colored spaces and clean lines.

Style
interior_design
Materials
neutral_colors
Subject
office_floor_plan

Related interior_design designs

  • A pink exhibition space with a mannequin wearing a long white dress on a platform, surrounded by black curtains and a black cPink Exhibition Space
  • A bonsai plant in a wooden frame casting a shadow on a wallPlant Lifestyle Design
  • A ceramic pot with a plant sits on a cement plinth in an interior design space.Plant on Ceramic Pot and Cement Plinth Interior De
  • A red bedroom with a wall-mounted artwork featuring a heart with crossbandages, flanked by sconces and a bed with white linenRed Bedroom Wall Art with Hearts
  • Detailed architectural blueprint of a restaurant layout showing outdoor and indoor dining areas, bar, kitchens, and office sp
Restaurant Floor Plan
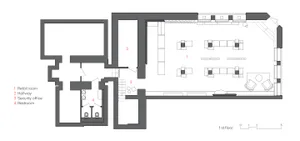
  • Retail store with concrete and glass materials, showing retail room, hallway, security office, and restroom.Retail Space Concrete Glass
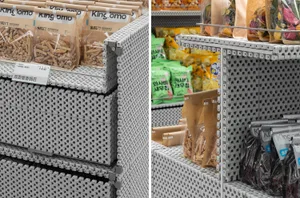
  • Retail store shelves made of plastic material.Retail Store Plastic Shelves
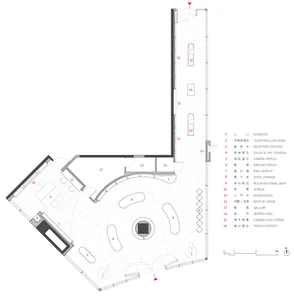
  • Layout of a retail store with tiled and concrete flooring, showing various functional zones such as a reception counter, cameRetail Store Tile and Concrete Floor Plan