FeelDesign LogoFeelDesign

Office Layout 3rd Floor Plan

Chic Floor Plan Space
Chic Floor Plan Space

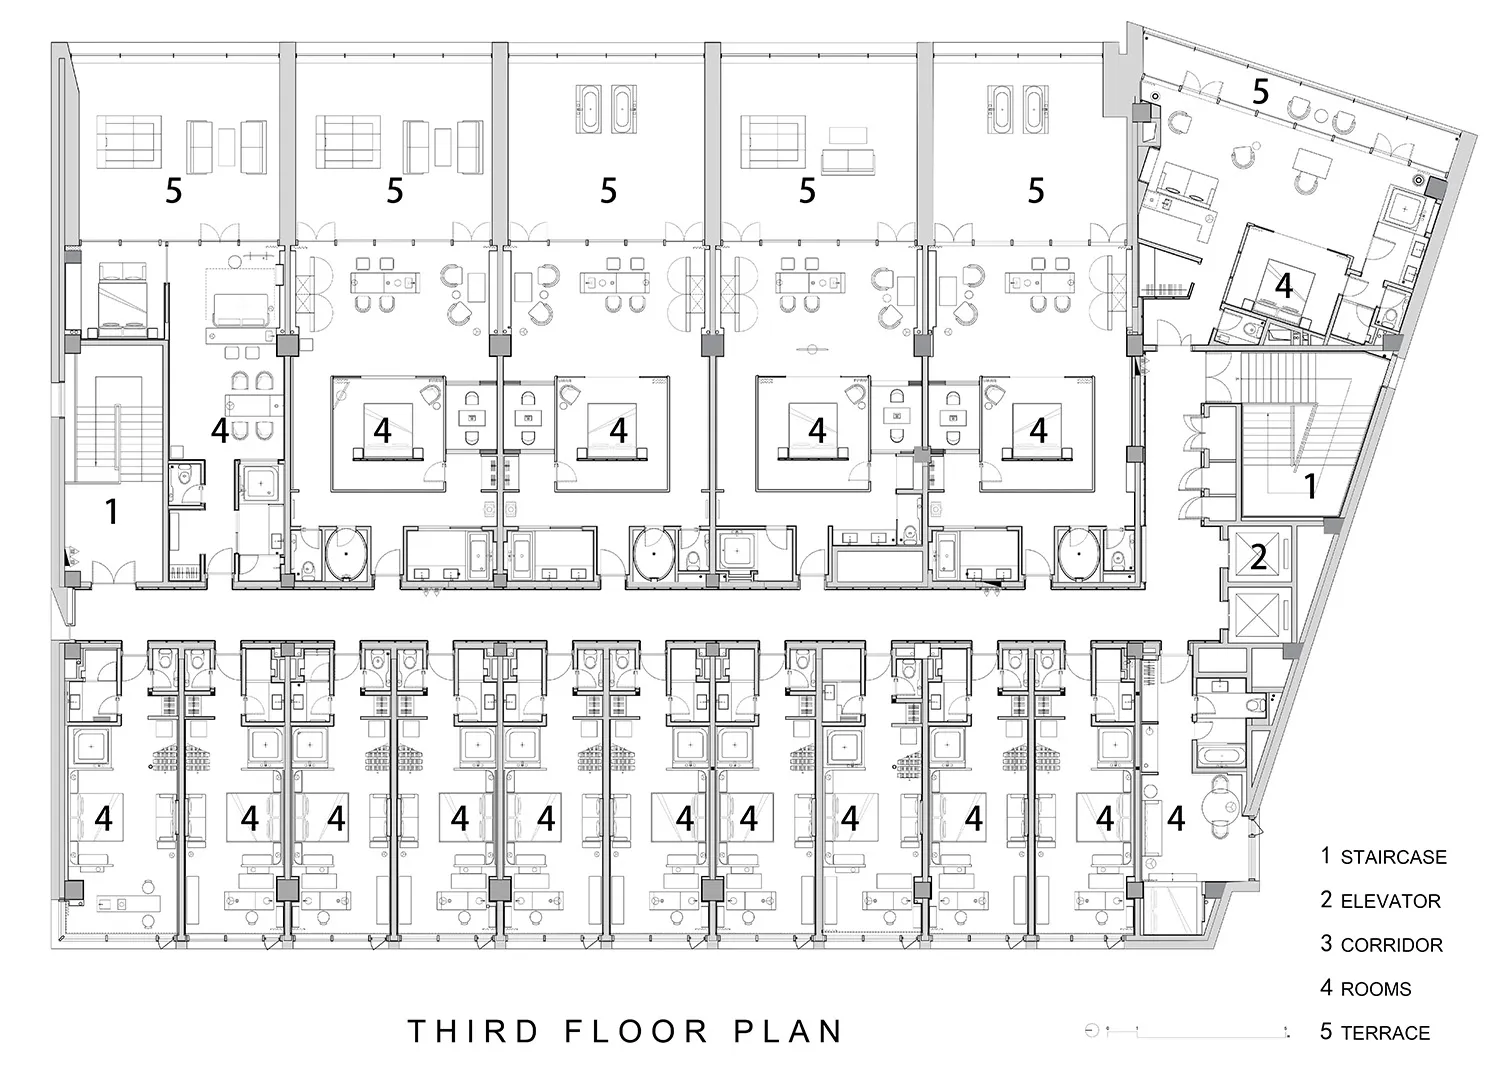
Floor plan of an office layout showing rooms, corridors, and terraces on the 3rd floor.

Office Layout 3rd Floor Plan

architecture · illustrative · office layout

Office Design: Third Floor Plan showcasing a layout for an office building with detailed room configurations, terraces, and corridors.

Tags

officefloor_planarchitectureinterior_designlayout

Office Layout 3rd Floor Plan

architecture · illustrative · office layout

Office Design: Third Floor Plan showcasing a layout for an office building with detailed room configurations, terraces, and corridors.

Tags

officefloor_planarchitectureinterior_designlayout

About this design

Floor plan of an office layout showing rooms, corridors, and terraces on the 3rd floor.

Style
architecture
Materials
illustrative
Subject
office layout

Related architecture designs

  • A worn, blue-painted door on a textured, grey concrete wall.Old Blue Door on Concrete Wall
  • An old, abandoned building with cracked walls and a tiled roof.Old Concrete Building Exterior
  • A weathered concrete facade of a multi-story building with windows and doors.Old Concrete Facade
  • Historical black-and-white photograph of a street corner with a prominent clock tower.Old Corner Star Streetview
  • Close-up of an aged wooden door with metallic lock and doorknob, showing signs of wear and paint chipping.Old Door Detail Brown Wood
  • Two large, rusted, concrete storage tanks in an abandoned industrial setting.Old Industrial Storage Structures Concrete
  • View of a traditional Japanese teahouse interior with wooden walls and ceiling beams.Old Japanese Teahouse Interior
  • Schematic layout of an architectural space with numbered rooms and sections.Old Floor Plan