FeelDesign LogoFeelDesign

Open Concept Living Space with Staircases

Shanghai Dijing - Jingcaixuan
Shanghai Dijing - Jingcaixuan

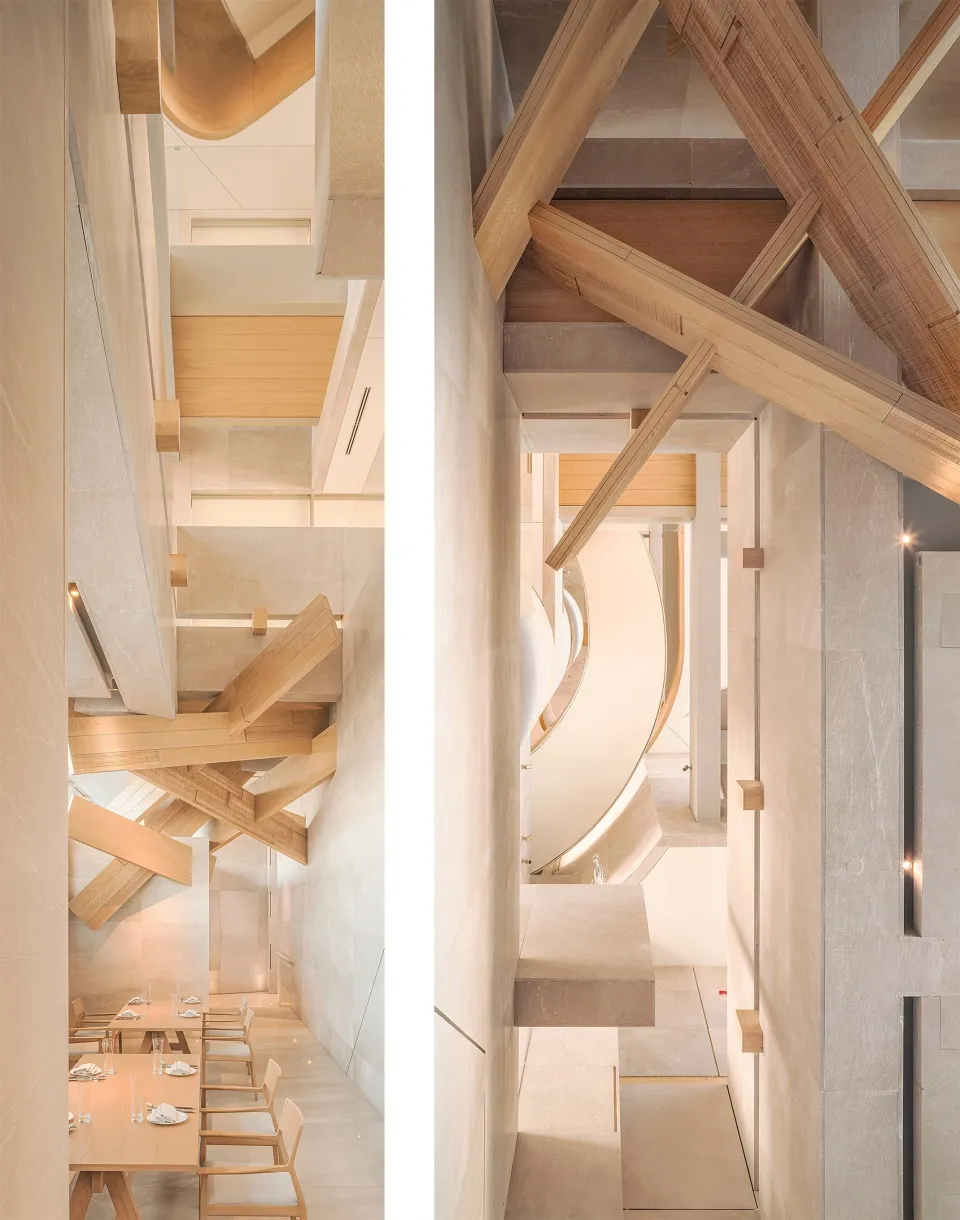
Spacious open concept living area with a large staircase, spiral staircase, chairs, and dining tables, set in a modern building with a focus on functionality and design

Open Concept Living Space with Staircases

living space · wood · interior design

Open Concept Living Space with Staircases

Tags

open-conceptmodernspaciousinvitingfunctionaldesign-focused

Open Concept Living Space with Staircases

living space · wood · interior design

Open Concept Living Space with Staircases

Tags

open-conceptmodernspaciousinvitingfunctionaldesign-focused

About this design

Spacious open concept living area with a large staircase, spiral staircase, chairs, and dining tables, set in a modern building with a focus on functionality and design

Style
living space
Materials
wood
Subject
interior design

Related living space designs

  • Open living area with a white table surrounded by chairs, benches, and a potted plant, featuring a clean and minimalistic atmosphereOpen Concept Living Space with White Table
  • Open living area with white walls and floors, featuring a kitchen, dining, and living space with two chairs, a refrigerator, and a vaseOpen Concept Living Space with White Walls
  • Open living space with white walls, wooden floors, two couches, a chair, a sink, a refrigerator, and a potted plantOpen Concept Living Space with White Walls and Wooden Floors
  • Open living area with wood flooring, marble countertops, glass elements, and a potted plant, featuring a modern and contemporary styleOpen Concept Living Space with Wood Flooring
  • Open living area with wood flooring, stone walls, glass surfaces, and modern furniture, featuring a potted plant and a dining table with chairs
Open Concept Living Space with Wood Flooring and Stone Walls
  • Open living area with wood paneling, a large window, dining table, chairs, and a couch, filled with natural lightOpen Concept Living Space with Wood Paneling
  • Open living area with wooden cabinets, a wooden dining table, and potted plants, featuring a mix of natural and artificial light sourcesOpen Concept Living Space with Wooden Accents
  • A stylish and inviting space with a large metal sculpture, a lamp, and well-lit ambiance, possibly from natural or artificial light sourcesArtistic Loft with Metal Sculpture and Ambient Lighting