Open Living Room with Marble Coffee Table and Natural Light
800㎡
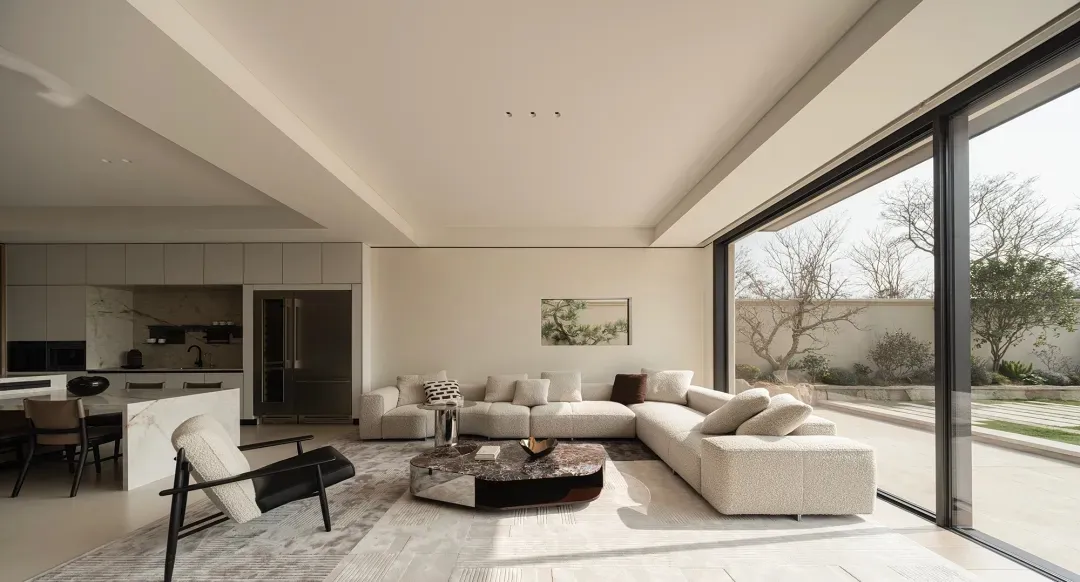
Open Living Room with Marble Coffee Table and Natural Light
living room · marble · open plan living
A spacious contemporary living area seamlessly connected to the outdoors through floor-to-ceiling glass walls.
Open Living Room with Marble Coffee Table and Natural Light
living room · marble · open plan living
A spacious contemporary living area seamlessly connected to the outdoors through floor-to-ceiling glass walls.
About this design
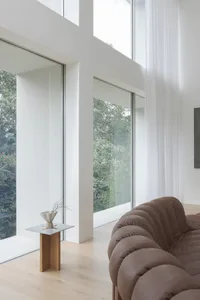
This bright and airy open-plan living room showcases a neutral palette dominated by soft cream, warm beige, and layers of grey. The dominant materials include a large irregular marble coffee table with rich veining, a textured bouclé L-shaped sectional sofa, matte black metal accents on the armchair, and polished porcelain floor tiles. Natural light floods the space through expansive floor-to-ceiling sliding glass doors that blur the boundary between interior and exterior. A low-profile armchair in black leather and cream bouclé sits on a contemporary abstract rug, creating a perfect reading or conversation nook. The mood is calm, sophisticated, and tranquil. The spatial layout emphasizes flow and connection, with the living area visually linked to the kitchen and dining zone in the background. This design perfectly suits urban professionals or families seeking a serene, contemporary home that feels connected to nature.
- Style
- living room
- Materials
- marble
- Subject
- open plan living