FeelDesign LogoFeelDesign

Open Living Space with Dining and Bedroom

225㎡, Miyazaki Japan Anandah Cafe and Home
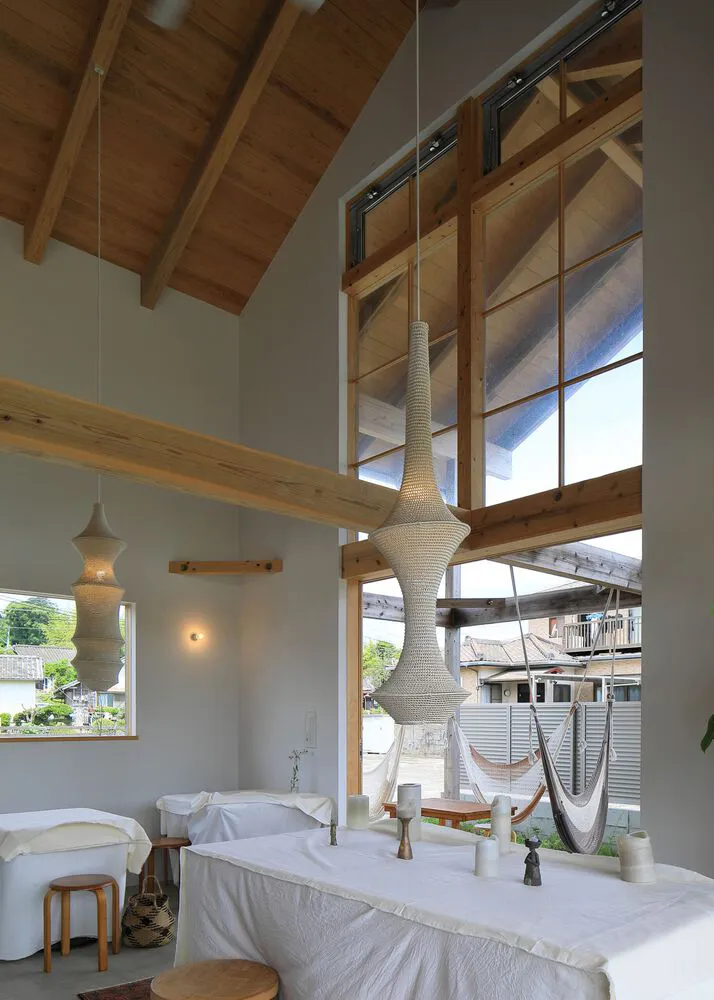
225㎡, Miyazaki Japan Anandah Cafe and Home

Architectural rendering of a living area with a large window, chairs, couch, dining table, and potted plants

Open Living Space with Dining and Bedroom

living space · wood · interior design

Open Living Space with Dining and Bedroom

Tags

living-spacearchitectural-renderingnatural-lightfurnitureplants

Open Living Space with Dining and Bedroom

living space · wood · interior design

Open Living Space with Dining and Bedroom

Tags

living-spacearchitectural-renderingnatural-lightfurnitureplants

About this design

Architectural rendering of a living area with a large window, chairs, couch, dining table, and potted plants

Style
living space
Materials
wood
Subject
interior design

Related living space designs

  • A calm and inviting indoor space with a large glass wall, two benches, a potted plant, and natural lightOpen Living Space with Glass Walls
  • Empty room with wooden floors and walls, featuring two benches and a chair, creating a calm and inviting atmosphereOpen Living Space with Wooden Accents
  • Bright and inviting open living area with large windows offering ocean views, chairs placed throughout, and natural light creating a warm atmosphereOpen Oceanfront Living Space with Large Windows
  • A bright and inviting open-plan living space with a kitchen and dining area, featuring wood elements and several peopleOpen Plan House with Wood Accents
  • Well-lit open plan living space with two dining tables, a circular lighting fixture, and a combination of furniture and architectural features
Open Plan Living Space with Circular Lighting
  • A comfortable and inviting open-plan living space with a dining area, kitchen, and living room featuring chairs, tables, couches, and multiple cups, set in a warm and social atmosphereOpen Plan Living Space with Dining and Kitchen
  • A well-lit interior space with multiple chairs, dining tables, and a couch, creating a welcoming atmosphereOpen Plan Living Space with Furniture
  • A warm and inviting living space with a glass wall separating two rooms, featuring a wooden table and comfortable seating arrangement, with natural light streaming through the glass wallOpen Plan Living Space with Glass Wall