FeelDesign LogoFeelDesign

Open Office Space with Collaborative Layout

A

Anhui Chuzhou Apes World Coffee
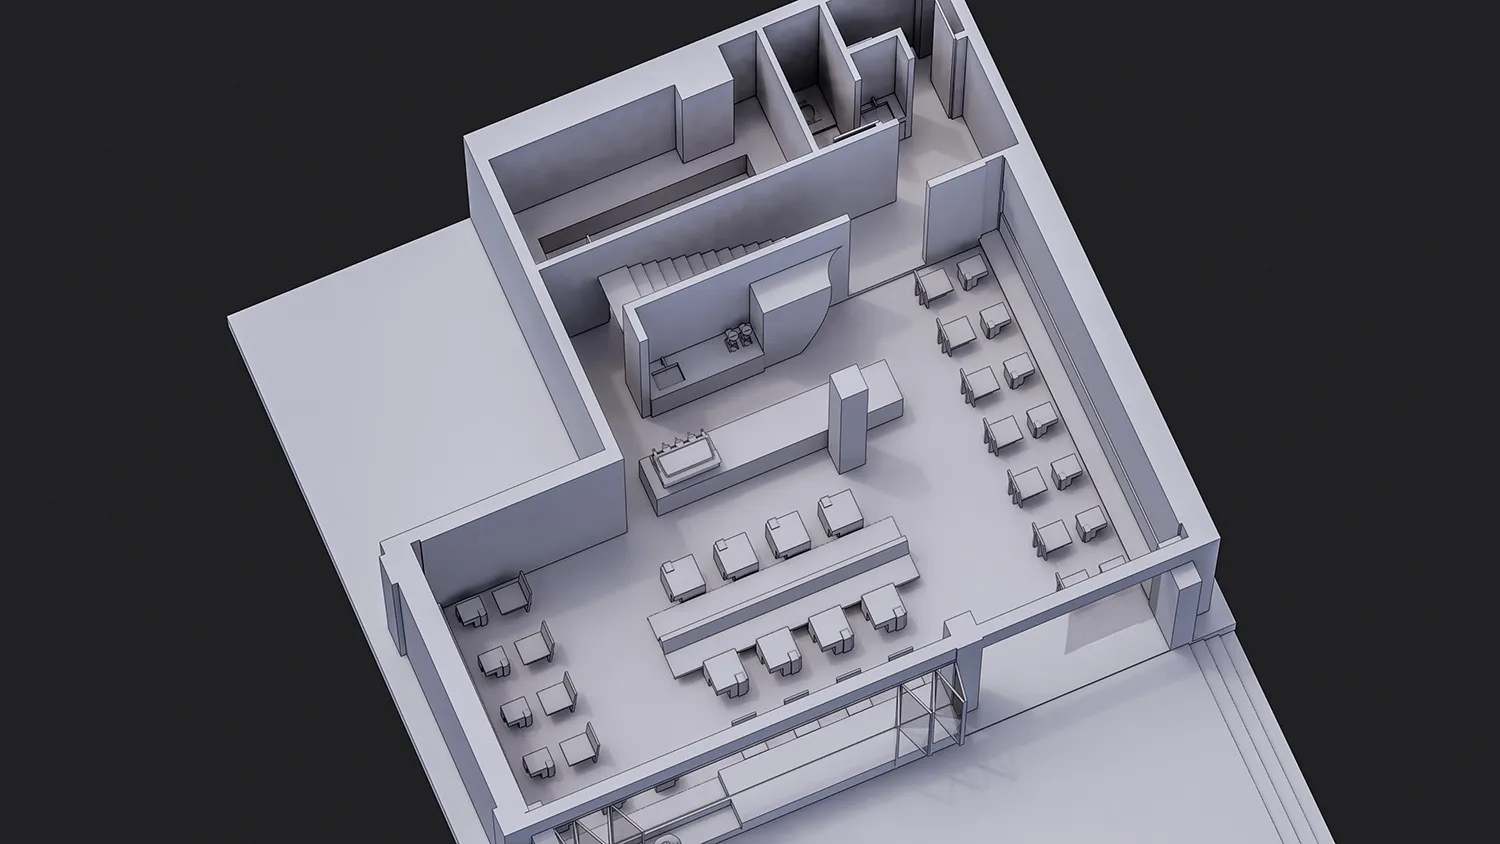
2D floor plan of an office space with multiple chairs and dining tables, featuring a modern workspace design

Open Office Space with Collaborative Layout

office space · floor plan

Open Office Space with Collaborative Layout

Tags

office-spacecollaborativemodernworkspacelayoutproductivity

Open Office Space with Collaborative Layout

office space · floor plan

Open Office Space with Collaborative Layout

Tags

office-spacecollaborativemodernworkspacelayoutproductivity

About this design

2D floor plan of an office space with multiple chairs and dining tables, featuring a modern workspace design

Style
office space
Subject
floor plan

Related office space designs

  • Bright and inviting open office space with glass walls, a bench, and natural lightOpen Office Space with Glass Walls
  • Bright and inviting open office space with a large table, numerous chairs, and potted plantsOpen Office Space with Greenery
  • Open office space with modern seating, natural light, and multiple dining tablesOpen Office Space with Modern Seating
  • A 2D floor plan of an open office space with multiple rooms, chairs, and potted plants, conveying a sense of spaciousness and functionalityOpen Office Space with Multiple Rooms
  • A spacious office interior with wood and concrete surfaces, well-lit and featuring chairs and hallwaysOpen Office Space with Wood and Concrete
  • Open office space with wood flooring, white walls, potted plants, chairs, and a dining tableOpen Office Space with Wood Flooring and Greenery
  • A well-lit office space with wooden staircases, large windows, and a welcoming atmosphereOpen Office Space with Wooden Staircases
  • Bright and inviting office space with a large wooden table and chairs, surrounded by natural light from windowsOpen Office Space with Wooden Table

Open Office Space with Collaborative Layout

A

Anhui Chuzhou Apes World Coffee

2D floor plan of an office space with multiple chairs and dining tables, featuring a modern workspace design

Open Office Space with Collaborative Layout

office space · floor plan

Open Office Space with Collaborative Layout

Tags

office-spacecollaborativemodernworkspacelayoutproductivity

Open Office Space with Collaborative Layout

office space · floor plan

Open Office Space with Collaborative Layout

Tags

office-spacecollaborativemodernworkspacelayoutproductivity

About this design

2D floor plan of an office space with multiple chairs and dining tables, featuring a modern workspace design

Style
office space
Subject
floor plan

Related office space designs

  • Bright and inviting open office space with glass walls, a bench, and natural lightOpen Office Space with Glass Walls
  • Bright and inviting open office space with a large table, numerous chairs, and potted plantsOpen Office Space with Greenery
  • Open office space with modern seating, natural light, and multiple dining tablesOpen Office Space with Modern Seating
  • A 2D floor plan of an open office space with multiple rooms, chairs, and potted plants, conveying a sense of spaciousness and functionalityOpen Office Space with Multiple Rooms
  • A spacious office interior with wood and concrete surfaces, well-lit and featuring chairs and hallwaysOpen Office Space with Wood and Concrete
  • Open office space with wood flooring, white walls, potted plants, chairs, and a dining tableOpen Office Space with Wood Flooring and Greenery
  • A well-lit office space with wooden staircases, large windows, and a welcoming atmosphereOpen Office Space with Wooden Staircases
  • Bright and inviting office space with a large wooden table and chairs, surrounded by natural light from windowsOpen Office Space with Wooden Table