Open Plan Dining with Travertine Table and String Pendant
700㎡
Open Plan Dining with Travertine Table and String Pendant
dining room · travertine · living room
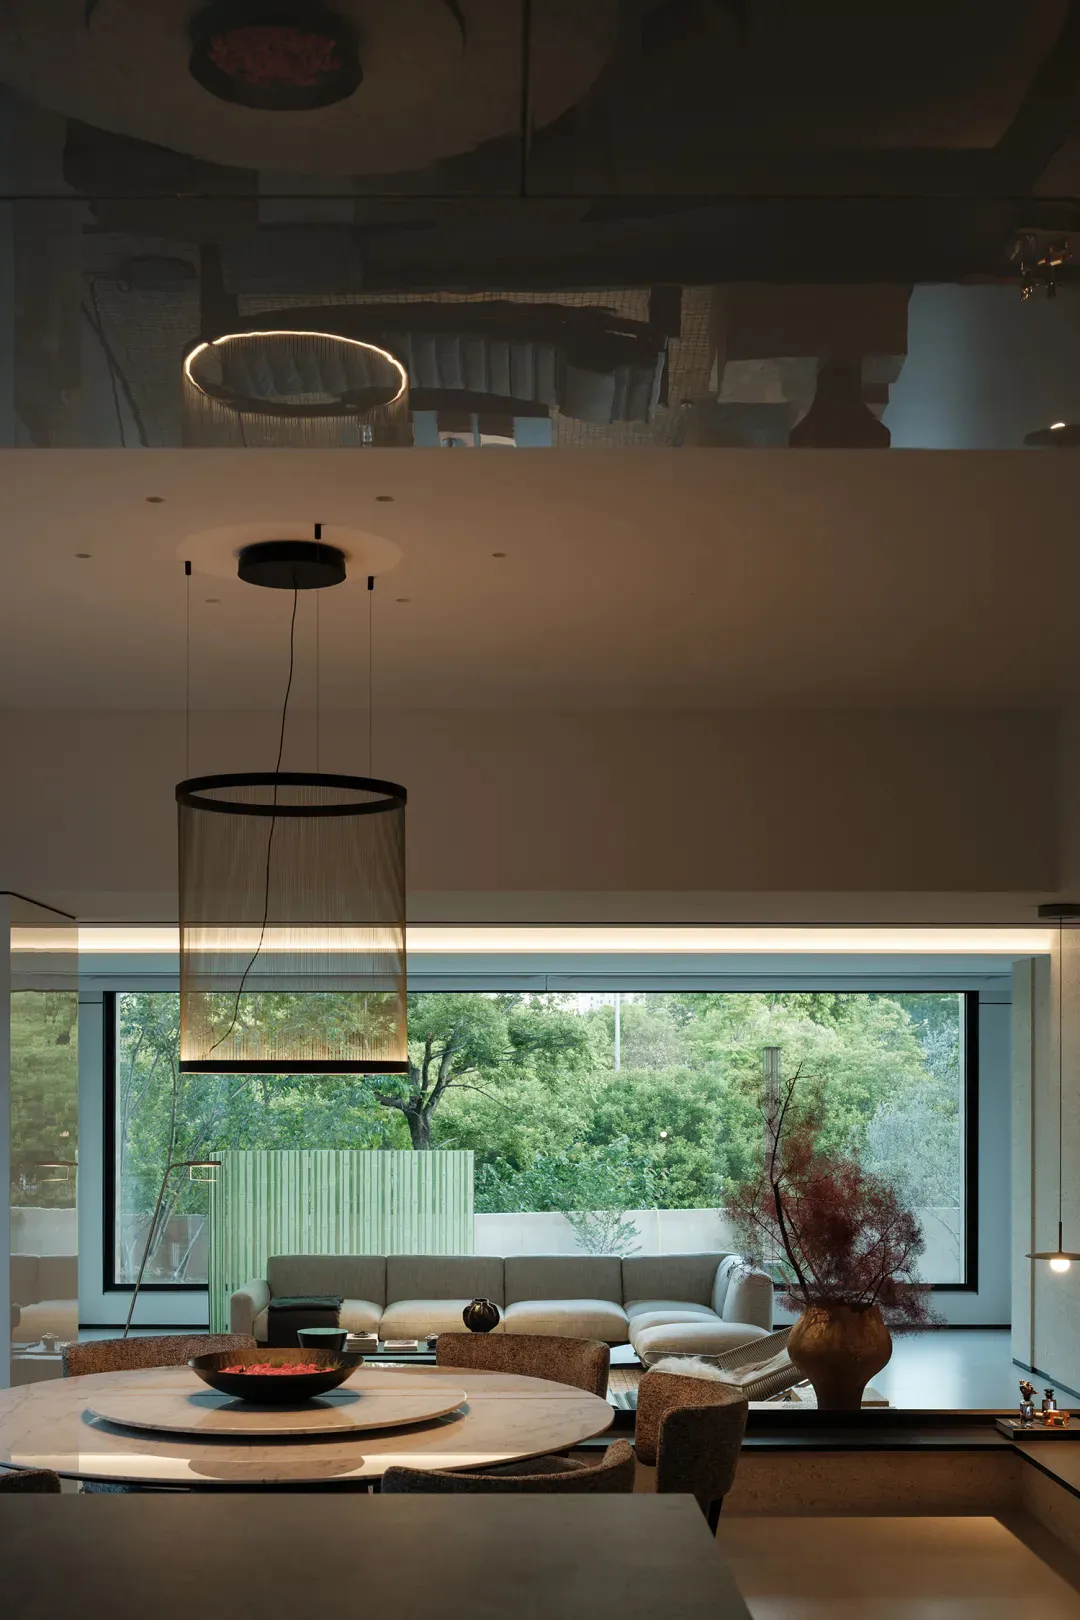
A dramatic double-height living and dining space bathed in natural light with layered lighting fixtures.
Open Plan Dining with Travertine Table and String Pendant
dining room · travertine · living room
A dramatic double-height living and dining space bathed in natural light with layered lighting fixtures.
About this design
This sophisticated open-plan interior showcases a harmonious blend of contemporary minimalism and organic warmth. The dominant palette consists of neutral beiges, warm taupes, and earthy stone tones complemented by deep greens from the garden view. Materials include a substantial round travertine dining table with its distinctive natural veining, textured woven string pendant lights that create soft ambient illumination, a low-profile beige sectional sofa, and smooth concrete-like architectural surfaces. The spatial layout is defined by dramatic double-height ceilings and expansive floor-to-ceiling glass walls that dissolve the boundary between interior and exterior. Multiple lighting layers are present: a large circular LED fixture on the upper level, the prominent cylindrical string pendant over the dining area, recessed ceiling lights, and hidden linear LED strips. The overall mood is serene, luxurious, and contemplative. This space perfectly suits design-conscious homeowners who value natural light, seamless indoor-outdoor living, and a refined modern aesthetic that feels both architectural and inviting.
- Style
- dining room
- Materials
- travertine
- Subject
- living room
Palette
How to get this look
- Install a large-scale cylindrical string or chainmail pendant light directly above a round dining table to create a dramatic focal point
- Choose a substantial round travertine or natural stone dining table paired with textured bouclé or woven dining chairs for tactile contrast
- Maximize natural light with full-height glass walls and complement with layered artificial lighting including recessed, linear, and statement pendants