FeelDesign LogoFeelDesign

Open-Plan Kitchen and Dining with Limestone Island and Oak Interior

A

Australian Sutherland Minimalist Hillside Villa
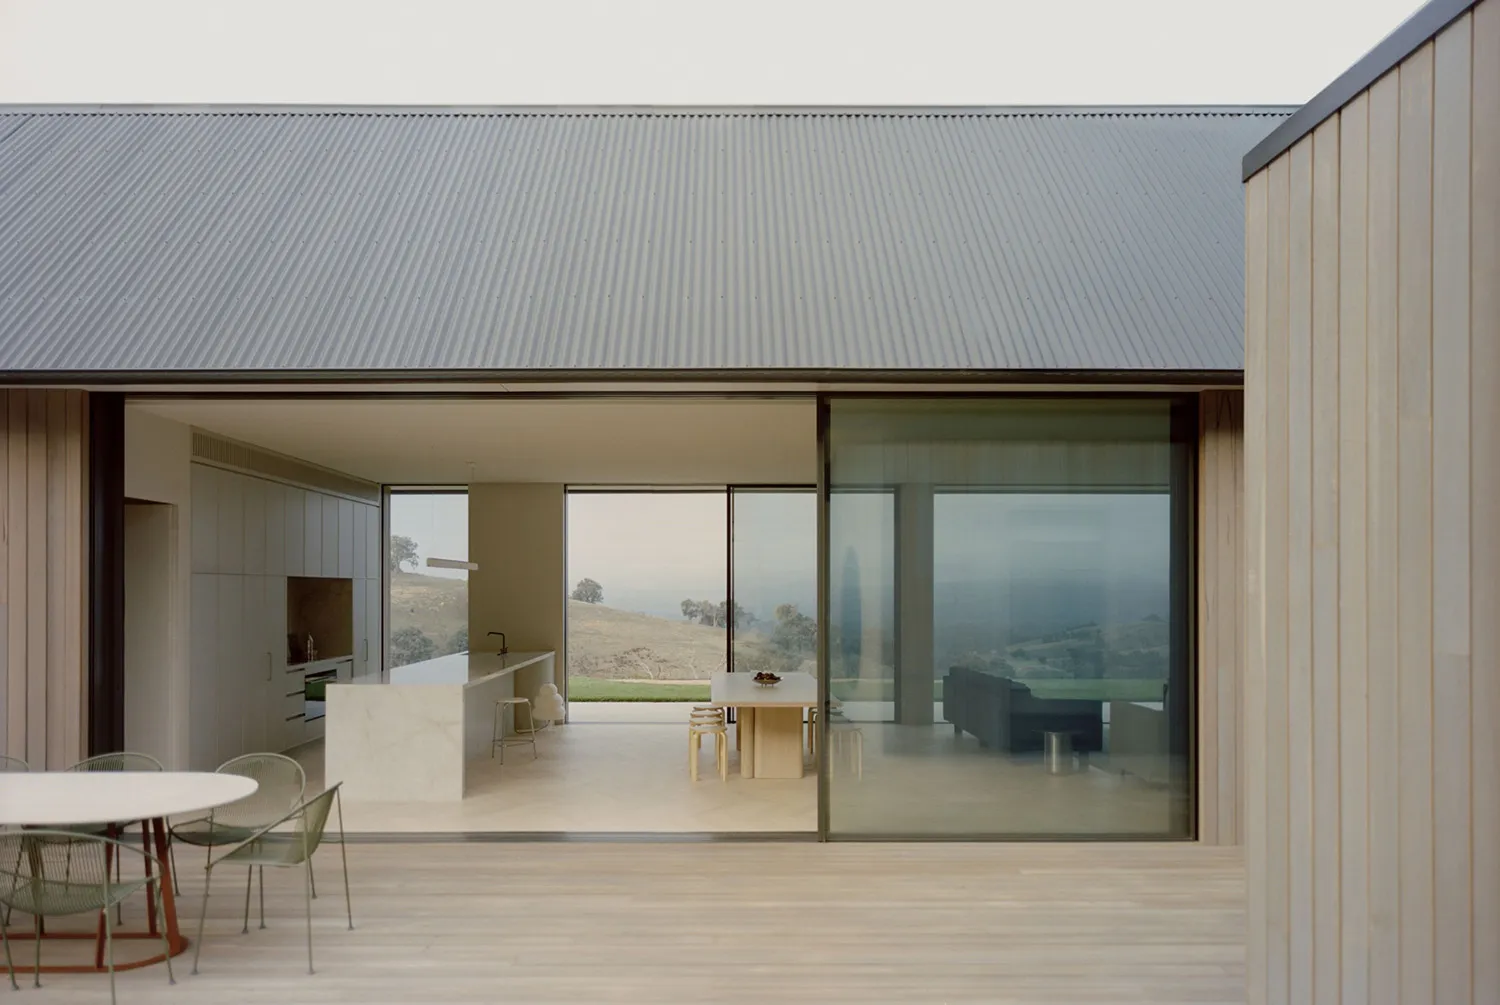
Modern open-plan kitchen and living area with large sliding glass doors opening to rolling countryside hills, featuring a white limestone kitchen island, light oak flooring, and pale green dining chairs.

Open-Plan Kitchen and Dining with Limestone Island and Oak Interior

modern farmhouse · limestone oak · open plan kitchen living

Seamless indoor-outdoor living framed by warm timber and cool stone in a contemporary rural home.

Tags

open plan kitchenlimestone islandmodern farmhouseindoor outdoor livingoak interior

Open-Plan Kitchen and Dining with Limestone Island and Oak Interior

modern farmhouse · limestone oak · open plan kitchen living

Seamless indoor-outdoor living framed by warm timber and cool stone in a contemporary rural home.

Tags

open plan kitchenlimestone islandmodern farmhouseindoor outdoor livingoak interior

About this design

This serene open-plan interior showcases a harmonious blend of natural materials and minimalist architecture. The dominant palette consists of soft neutrals — warm light oak on the floors and vertical timber cladding, creamy white limestone on the substantial kitchen island, and muted sage-green accents on the dining chairs. Expansive floor-to-ceiling glass doors dissolve the boundary between inside and out, flooding the space with natural daylight and offering uninterrupted views of rolling hills and distant trees. The spatial layout cleverly integrates kitchen, dining, and living zones while maintaining a sense of airy openness. A long linear pendant light hangs above the dining table, providing focused illumination in the evening. The overall mood is calm, grounded, and luxurious in its simplicity. This aesthetic perfectly suits families or couples seeking a contemporary rural retreat that balances modern sophistication with a deep connection to the landscape.

Style
modern farmhouse
Materials
limestone oak
Subject
open plan kitchen living

Palette

gray #948B7F
brown #CAC3B8
black #8A9396

Related modern farmhouse designs

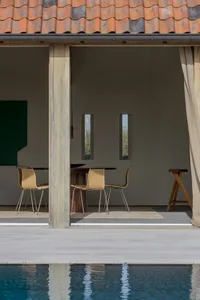
  • Outdoor dining area with modern furniture and terracotta-tile flooring, featuring wood frame and full-length curtains.Modern Farmhouse Outdoor Dining
  • Exterior view of a modern farmhouse featuring a wooden fence, concrete columns, and stone steps leading up to a white wall.Modern Farmhouse Wooden Fence Concrete Columns Sto
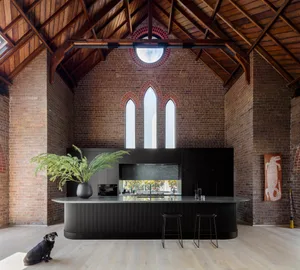
  • A modern farmhouse kitchen with a brick wall and concrete countertops featuring a white oak floor, black island, and black baModern Farmhouse Kitchen with Brick Walls, Concret
  • Modern white stucco farmhouse exterior with large dark-framed windows, exposed wooden beams, a vintage bicycle leaning against the wall, and a gravel courtyard with native plants under a clear blue sky.

Open-Plan Kitchen and Dining with Limestone Island and Oak Interior

A

Australian Sutherland Minimalist Hillside Villa

Modern open-plan kitchen and living area with large sliding glass doors opening to rolling countryside hills, featuring a white limestone kitchen island, light oak flooring, and pale green dining chairs.

Open-Plan Kitchen and Dining with Limestone Island and Oak Interior

modern farmhouse · limestone oak · open plan kitchen living

Seamless indoor-outdoor living framed by warm timber and cool stone in a contemporary rural home.

Tags

open plan kitchenlimestone islandmodern farmhouseindoor outdoor livingoak interior

Open-Plan Kitchen and Dining with Limestone Island and Oak Interior

modern farmhouse · limestone oak · open plan kitchen living

Seamless indoor-outdoor living framed by warm timber and cool stone in a contemporary rural home.

Tags

open plan kitchenlimestone islandmodern farmhouseindoor outdoor livingoak interior

About this design

This serene open-plan interior showcases a harmonious blend of natural materials and minimalist architecture. The dominant palette consists of soft neutrals — warm light oak on the floors and vertical timber cladding, creamy white limestone on the substantial kitchen island, and muted sage-green accents on the dining chairs. Expansive floor-to-ceiling glass doors dissolve the boundary between inside and out, flooding the space with natural daylight and offering uninterrupted views of rolling hills and distant trees. The spatial layout cleverly integrates kitchen, dining, and living zones while maintaining a sense of airy openness. A long linear pendant light hangs above the dining table, providing focused illumination in the evening. The overall mood is calm, grounded, and luxurious in its simplicity. This aesthetic perfectly suits families or couples seeking a contemporary rural retreat that balances modern sophistication with a deep connection to the landscape.

Style
modern farmhouse
Materials
limestone oak
Subject
open plan kitchen living

Palette

gray #948B7F
brown #CAC3B8
black #8A9396

Related modern farmhouse designs

  • Outdoor dining area with modern furniture and terracotta-tile flooring, featuring wood frame and full-length curtains.Modern Farmhouse Outdoor Dining
  • Exterior view of a modern farmhouse featuring a wooden fence, concrete columns, and stone steps leading up to a white wall.Modern Farmhouse Wooden Fence Concrete Columns Sto
  • A modern farmhouse kitchen with a brick wall and concrete countertops featuring a white oak floor, black island, and black baModern Farmhouse Kitchen with Brick Walls, Concret
  • Modern white stucco farmhouse exterior with large dark-framed windows, exposed wooden beams, a vintage bicycle leaning against the wall, and a gravel courtyard with native plants under a clear blue sky.
#796A51 #796A51
#8C9097 #8C9097

How to get this look

  • Use large-format sliding glass doors to maximize natural light and connect indoor and outdoor spaces
  • Pair warm light oak flooring with cool-toned limestone or concrete for textural contrast
  • Choose a monolithic stone kitchen island as the visual anchor of an open-plan layout
  • Introduce subtle color through muted sage or olive green dining chairs against a neutral base
  • Keep walls and cabinetry in soft off-white or greige tones to enhance the sense of spaciousness
A sunlit Mediterranean-style facade featuring expansive steel-framed windows that seamlessly connect the interior to the surrounding olive grove landscape.
  • Modern black charred wood house exterior featuring a central courtyard with large glass windows, a small tree, and two wooden Adirondack chairs on an upper balcony and ground level.A serene courtyard nestled between two dark volumes creates a dramatic yet peaceful outdoor living space.
  • View from inside a minimalist concrete and stone room looking out through a large opening to a shallow reflecting pool, stone walls, green pasture, and a brown horse grazing with distant mountains.A serene framed view from a minimalist concrete interior toward a tranquil reflecting pool and grazing horse in the countryside.
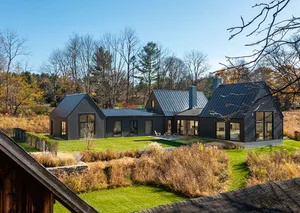
  • A modern farmhouse exterior with a metal roof, surrounded by a green lawn and autumn foliage.Modern Farmhouse Exterior with Metal Roof
  • #796A51 #796A51
    #8C9097 #8C9097

    How to get this look

    • Use large-format sliding glass doors to maximize natural light and connect indoor and outdoor spaces
    • Pair warm light oak flooring with cool-toned limestone or concrete for textural contrast
    • Choose a monolithic stone kitchen island as the visual anchor of an open-plan layout
    • Introduce subtle color through muted sage or olive green dining chairs against a neutral base
    • Keep walls and cabinetry in soft off-white or greige tones to enhance the sense of spaciousness
    A sunlit Mediterranean-style facade featuring expansive steel-framed windows that seamlessly connect the interior to the surrounding olive grove landscape.
  • Modern black charred wood house exterior featuring a central courtyard with large glass windows, a small tree, and two wooden Adirondack chairs on an upper balcony and ground level.A serene courtyard nestled between two dark volumes creates a dramatic yet peaceful outdoor living space.
  • View from inside a minimalist concrete and stone room looking out through a large opening to a shallow reflecting pool, stone walls, green pasture, and a brown horse grazing with distant mountains.A serene framed view from a minimalist concrete interior toward a tranquil reflecting pool and grazing horse in the countryside.
  • A modern farmhouse exterior with a metal roof, surrounded by a green lawn and autumn foliage.Modern Farmhouse Exterior with Metal Roof