Open Plan Living Room with Wood Ceiling and Concrete Partition
Guangzhou MZÉN Ni Chen Residence Exhibition Hall - Floating Bridge House
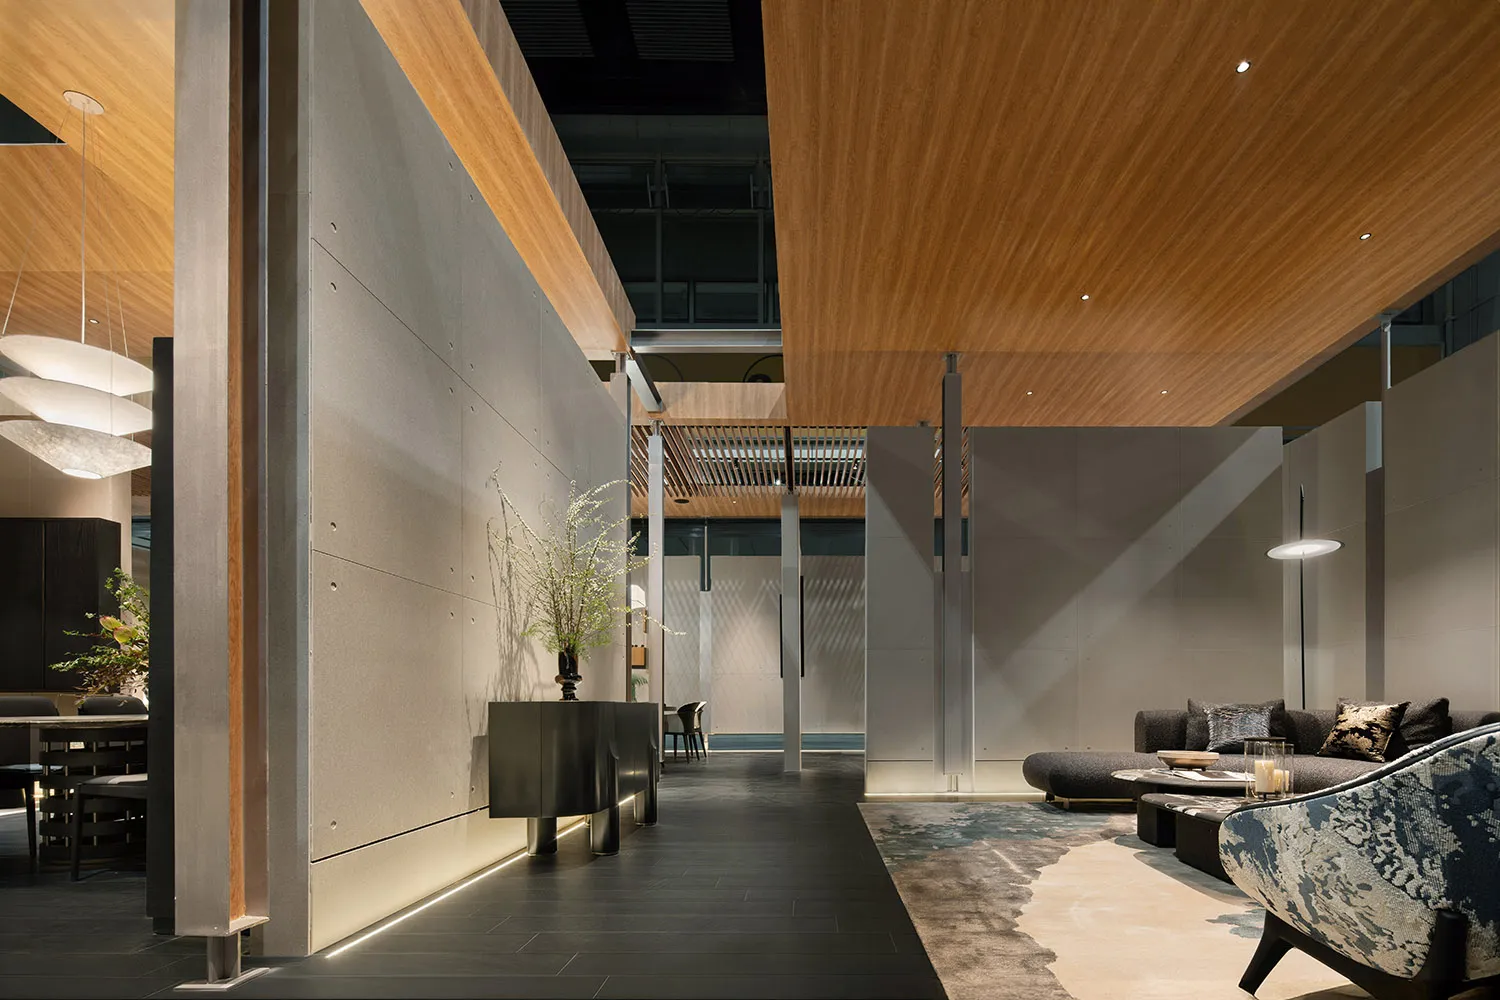
Open Plan Living Room with Wood Ceiling and Concrete Partition
modern living room · wood and concrete · open plan interior
Dramatic double-height volume meets warm wood and cool concrete in this sophisticated contemporary living space.
Open Plan Living Room with Wood Ceiling and Concrete Partition
modern living room · wood and concrete · open plan interior
Dramatic double-height volume meets warm wood and cool concrete in this sophisticated contemporary living space.
About this design
This striking contemporary interior showcases a dominant palette of warm honey-toned wood, cool grey concrete, and deep charcoal accents. The spatial layout is defined by a dramatic double-height ceiling clad in rich wood panels that contrast with the raw concrete structural walls and partitions. Integrated LED strip lighting runs along the base of the concrete walls, creating a soft ambient glow that enhances the textural interplay between materials. A sculptural black console table with a delicate flowering branch stands against the concrete partition, while a large abstract-patterned armchair in blue and cream occupies the foreground. In the background, a low-profile dark sectional sofa rests on a cowhide-inspired area rug. The overall mood is sophisticated, calm, and architectural. This design perfectly suits design-conscious homeowners who appreciate minimalist luxury and dramatic spatial volumes in an open-plan living and dining environment.
- Style
- modern living room
- Materials
- wood and concrete
- Subject
- open plan interior