Open Plan Living with Curved Marble Kitchen Island
800㎡ Indoor Space + 750㎡ Garden
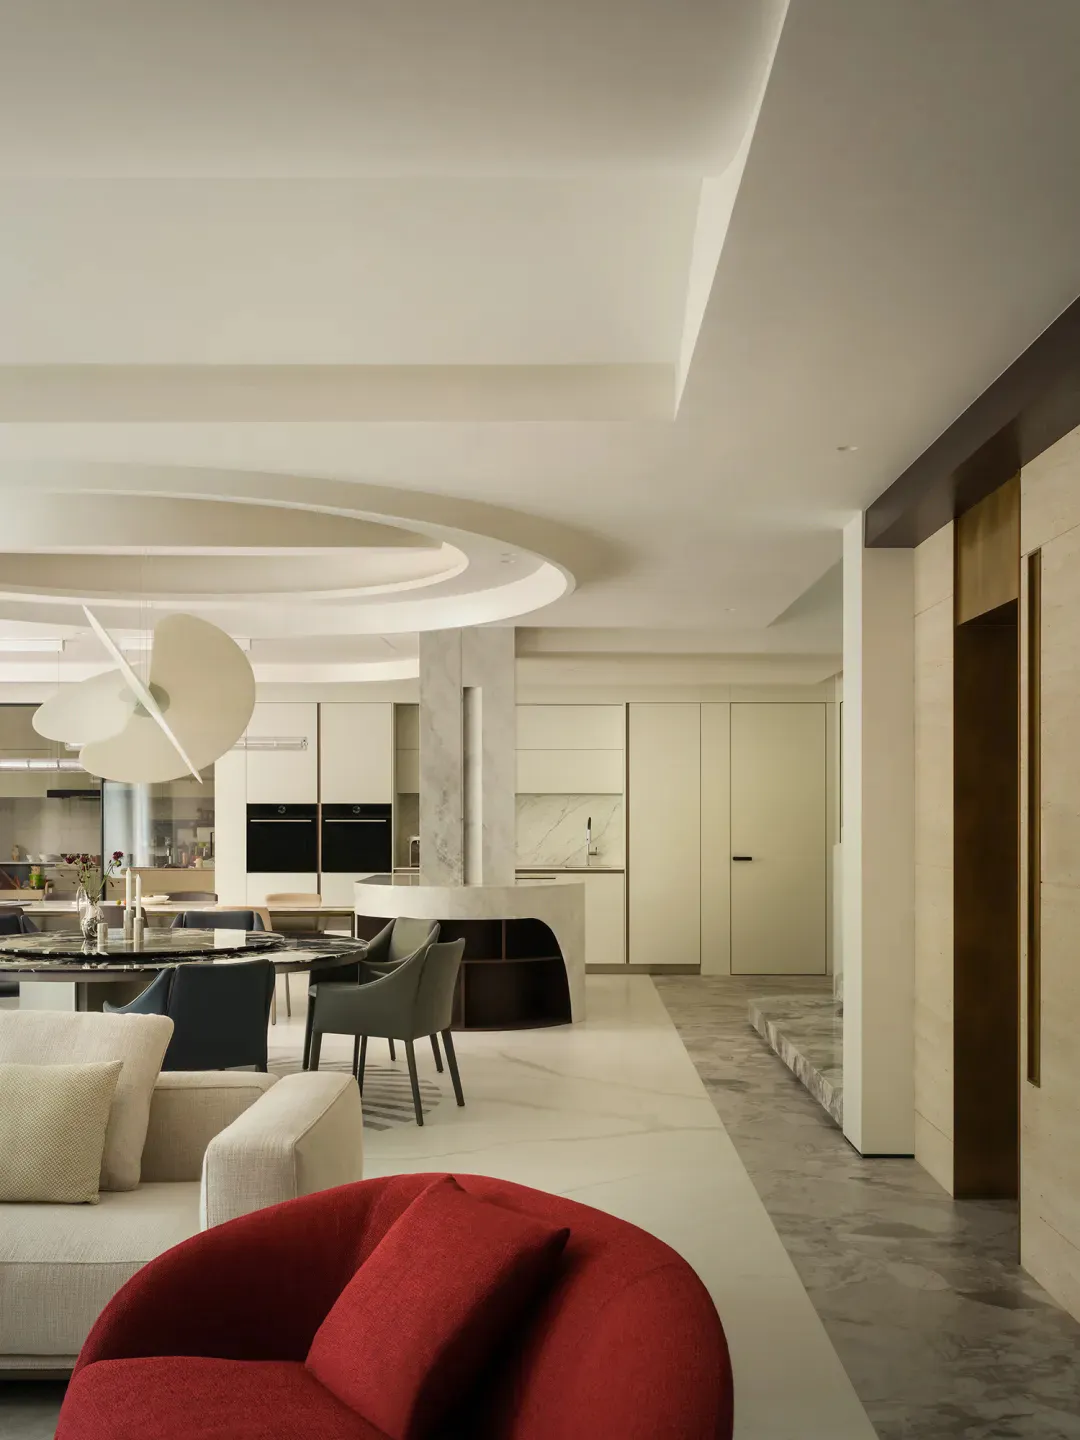
Open Plan Living with Curved Marble Kitchen Island
living room · marble · open plan kitchen
A sculptural pendant light floats above a round marble dining table in this serene, light-filled open-concept space.
Open Plan Living with Curved Marble Kitchen Island
living room · marble · open plan kitchen
A sculptural pendant light floats above a round marble dining table in this serene, light-filled open-concept space.
About this design
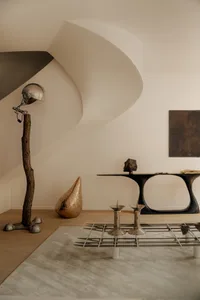
This sophisticated open-plan living, dining, and kitchen space showcases a dominant neutral palette of creamy whites, soft beiges, and warm greys, punctuated by a striking red curved armchair in the foreground. The primary materials include luxurious marble with subtle veining for the floor, kitchen island, and dining table, complemented by matte lacquered cabinetry, textured bouclé upholstery on the sofas, and rich walnut-toned wood accents. A dramatic sculptural pendant light with intersecting circular forms serves as the focal point, enhanced by recessed ceiling coves and indirect lighting that create soft, layered illumination. The spatial layout flows seamlessly from the conversation area with its low-profile sofas to the round dining table and the curved kitchen island that defines the cooking zone while maintaining visual connection throughout. The overall mood is calm, luxurious, and contemporary, making it ideal for design-conscious families or professionals who value both entertaining and everyday comfort in a minimalist yet warm environment.
- Style
- living room
- Materials
- marble
- Subject
- open plan kitchen
Palette
How to get this look
- Install a large sculptural pendant light with overlapping circular forms above the dining table to create a strong focal point
- Use a curved kitchen island with waterfall marble edges to soften the transition between kitchen and living areas
- Choose a neutral color scheme with warm white walls and marble floors, then add one bold accent color like deep red in a single statement chair