FeelDesign LogoFeelDesign

Original & Renovated Floor Plan

Elegant Living Room Design
Elegant Living Room Design

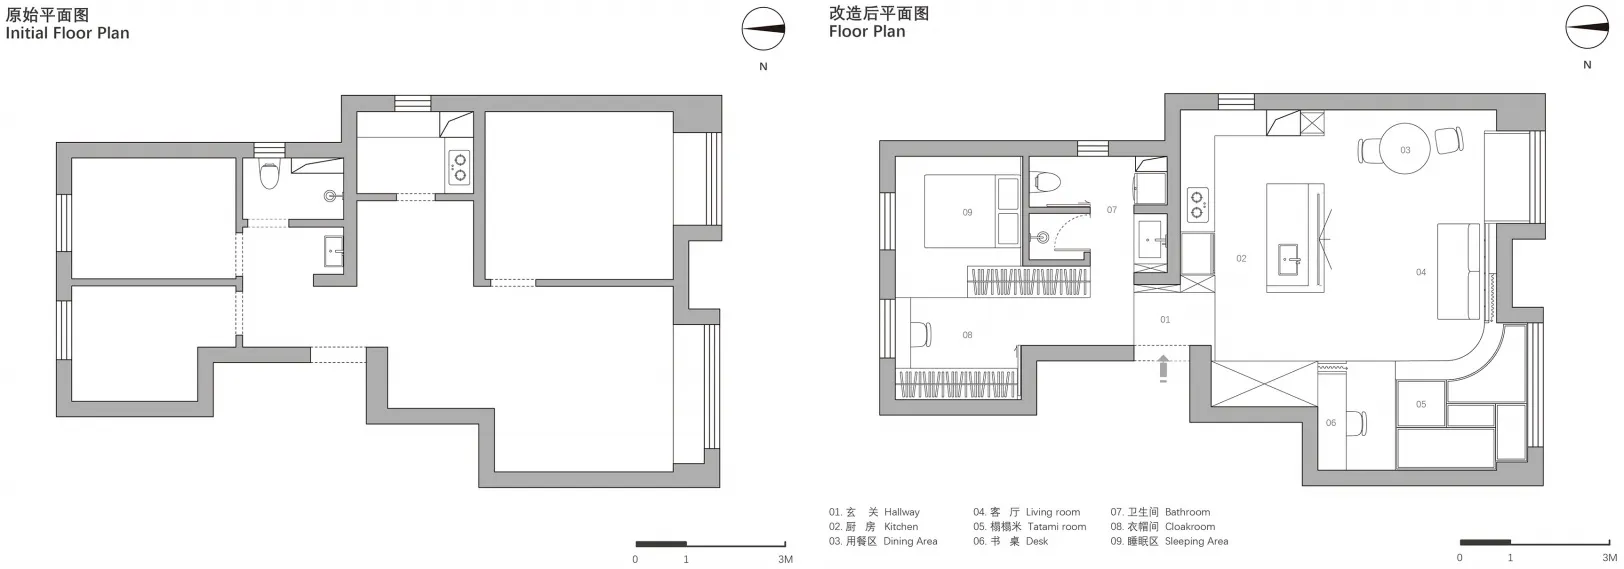
Floor plan drawings comparing the original and renovated conditions of an architectural space, featuring labeled sections suc

Original & Renovated Floor Plan

architecture · paper · floor plan

2D architectural drawings showcasing the difference between an original and renovated floor plan of an urban apartment, including changes in layout, room config

Tags

architecturefloor-planblueprintdesignspaces

Original & Renovated Floor Plan

architecture · paper · floor plan

2D architectural drawings showcasing the difference between an original and renovated floor plan of an urban apartment, including changes in layout, room config

Tags

architecturefloor-planblueprintdesignspaces

About this design

Floor plan drawings comparing the original and renovated conditions of an architectural space, featuring labeled sections suc

Style
architecture
Materials
paper
Subject
floor plan

Related architecture designs

  • Floor plan of a modern residential interior designed with wood, stone, and glass materials.Modern Residential Interior with Wood, Stone, and
  • A modern restaurant exterior with glass walls, steel accents, and wooden flooring.Restaurant Exterior
  • Internal concrete living space with wooden accents and large glass windowsModern Living Space Concrete Wood Glass
  • A 2D architectural drawing of a house plan on a white background.House Plan Design
  • Aerial view of a modern residential layout featuring glass walls and concrete structure.Modern Residential Layout Glass Concrete
  • Modern residential architecture with brick exterior.Modern Residential Architecture with Brick
  • Modern residential house with a green rooftop and concrete exterior nestled among trees and bushes.Modern House with Green Roof and Concrete Exterior
  • Floor plan of a modern restaurant interior with a metal driveway, wooden seating, glass walls, and concrete flooring.Modern Restaurant Interior

Original & Renovated Floor Plan

Elegant Living Room Design

Elegant Living Room Design

Floor plan drawings comparing the original and renovated conditions of an architectural space, featuring labeled sections suc

Original & Renovated Floor Plan

architecture · paper · floor plan

2D architectural drawings showcasing the difference between an original and renovated floor plan of an urban apartment, including changes in layout, room config

Tags

architecturefloor-planblueprintdesignspaces

Original & Renovated Floor Plan

architecture · paper · floor plan

2D architectural drawings showcasing the difference between an original and renovated floor plan of an urban apartment, including changes in layout, room config

Tags

architecturefloor-planblueprintdesignspaces

About this design

Floor plan drawings comparing the original and renovated conditions of an architectural space, featuring labeled sections suc

Style
architecture
Materials
paper
Subject
floor plan

Related architecture designs

  • Floor plan of a modern residential interior designed with wood, stone, and glass materials.Modern Residential Interior with Wood, Stone, and
  • A modern restaurant exterior with glass walls, steel accents, and wooden flooring.Restaurant Exterior
  • Internal concrete living space with wooden accents and large glass windowsModern Living Space Concrete Wood Glass
  • A 2D architectural drawing of a house plan on a white background.House Plan Design
  • Aerial view of a modern residential layout featuring glass walls and concrete structure.Modern Residential Layout Glass Concrete
  • Modern residential architecture with brick exterior.Modern Residential Architecture with Brick
  • Modern residential house with a green rooftop and concrete exterior nestled among trees and bushes.Modern House with Green Roof and Concrete Exterior
  • Floor plan of a modern restaurant interior with a metal driveway, wooden seating, glass walls, and concrete flooring.Modern Restaurant Interior