Penthouse Living Room with Circular Coffered Ceiling
Hengyu Qianhai Financial Center II: Bay Core on Top
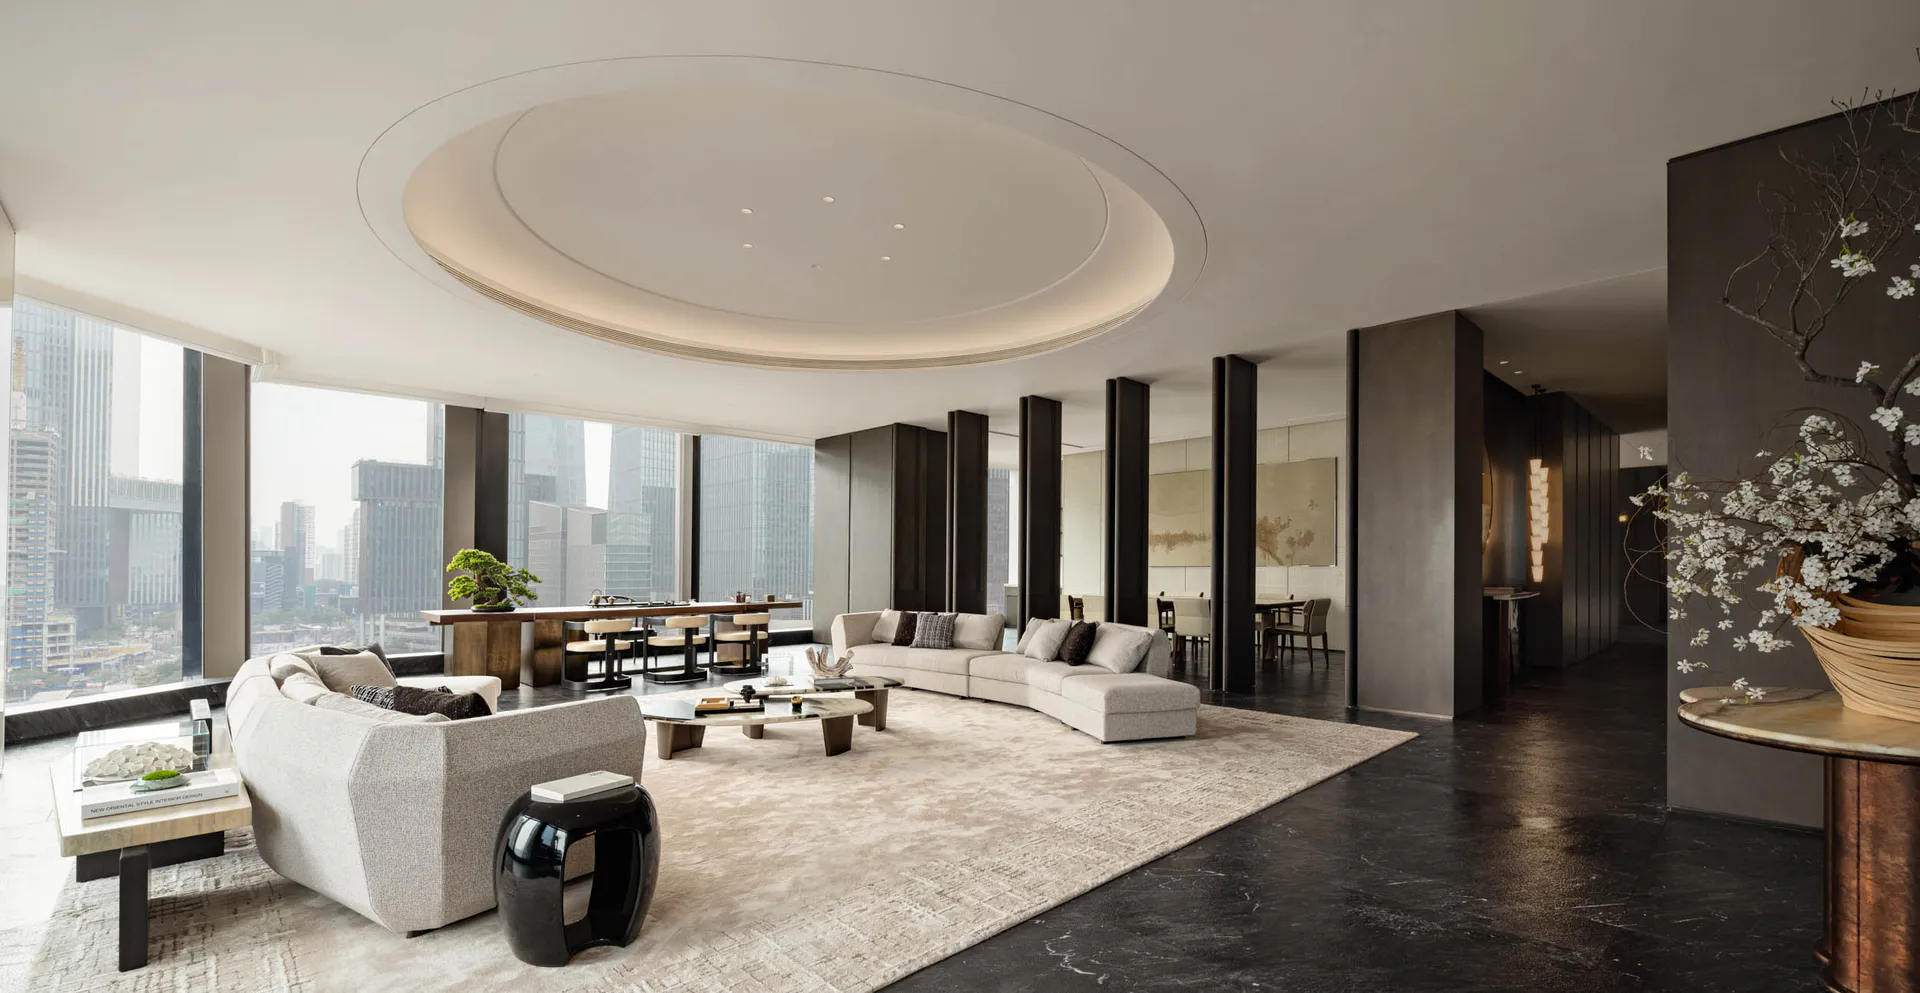
Penthouse Living Room with Circular Coffered Ceiling
living room · marble and wood · open plan living
Expansive high-rise living area featuring dramatic architectural lighting and seamless city views.
Penthouse Living Room with Circular Coffered Ceiling
living room · marble and wood · open plan living
Expansive high-rise living area featuring dramatic architectural lighting and seamless city views.
About this design
This sophisticated penthouse living room showcases a dominant neutral palette of warm beiges, soft taupes, and deep charcoal accents. The space is defined by a striking circular coffered ceiling with integrated cove lighting that creates a soft, ambient glow throughout the room. Materials include polished dark marble floors that contrast beautifully with the large, textured area rug in creamy tones, light linen-like sectional sofas, and rich wood elements in the dining area. The spatial layout is open and fluid, with distinct zones for lounging and dining while maintaining visual connection through the absence of dividing walls. Floor-to-ceiling windows flood the interior with natural light and frame breathtaking urban vistas. The overall mood is calm, luxurious, and contemporary, making it ideal for high-end urban dwellers who appreciate minimalist elegance combined with dramatic architectural features. The thoughtful integration of a bonsai tree and sculptural floral arrangements adds organic warmth to the refined interior.
- Style
- living room
- Materials
- marble and wood
- Subject
- open plan living
Palette
How to get this look
- Install a large circular recessed ceiling with cove lighting to create a dramatic focal point and soft ambient illumination
- Use a dark polished marble floor contrasted with a large, light-colored textured area rug to define the seating zone
- Choose oversized modular sofas in neutral linen or bouclé fabrics paired with dark accent pillows
- Maximize natural light and views with floor-to-ceiling windows while keeping window treatments minimal