FeelDesign LogoFeelDesign

Playroom Interior Design Blueprint

Minimalist Living Room Project
Minimalist Living Room Project

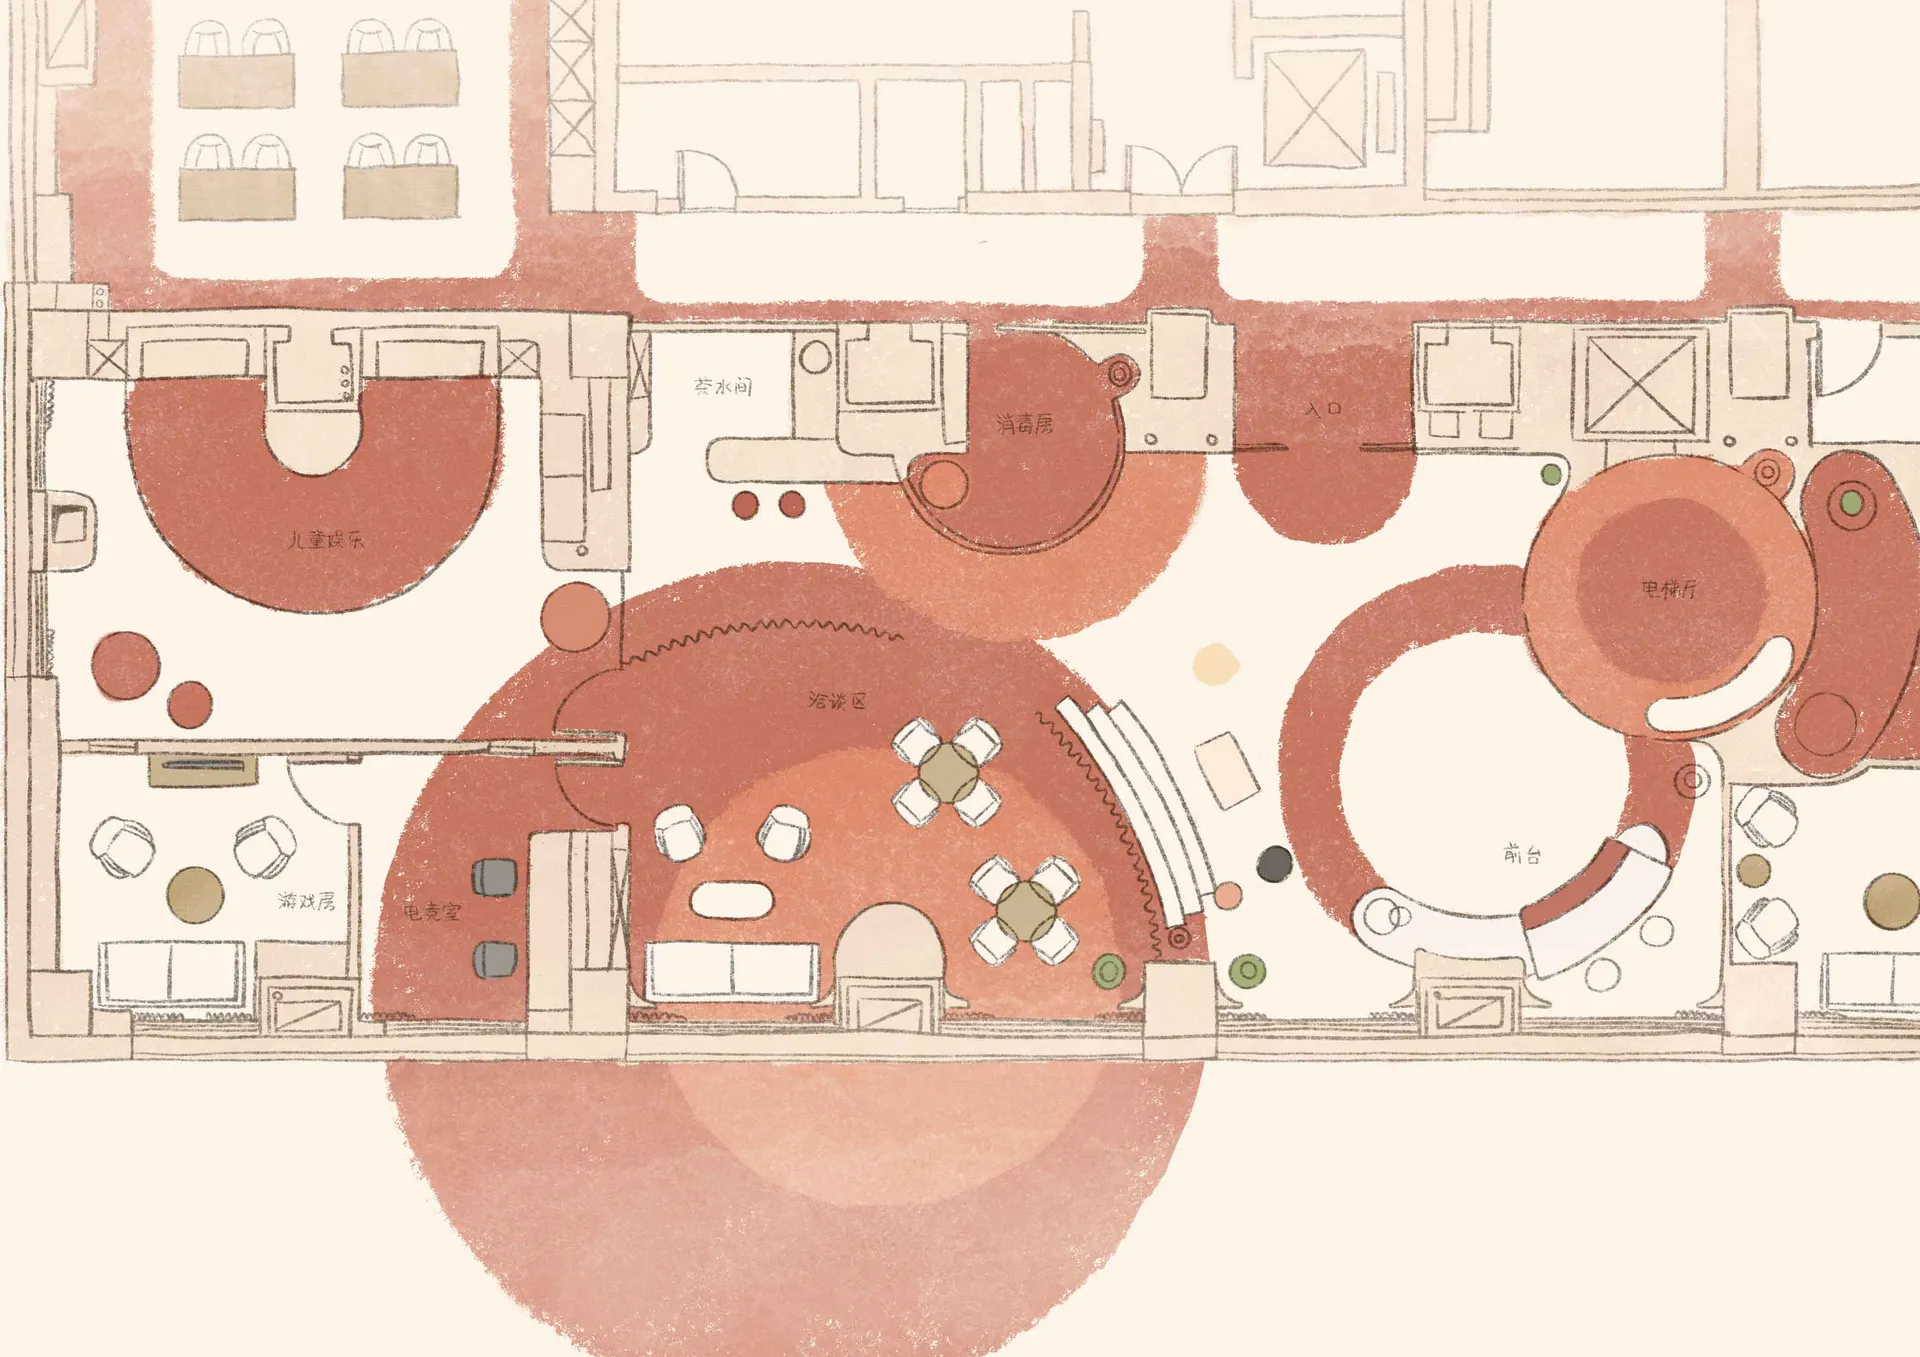
Playroom interior design blueprint showing furniture arrangements, areas for different activities and spaces for kids.

Playroom Interior Design Blueprint

interior design · mixed media · playroom

A detailed blueprint showcasing the layout and design elements of a playful and modern children's playroom.

Tags

interior-designplayroomfurniture-layoutchildrenplay-zone

Playroom Interior Design Blueprint

interior design · mixed media · playroom

A detailed blueprint showcasing the layout and design elements of a playful and modern children's playroom.

Tags

interior-designplayroomfurniture-layoutchildrenplay-zone

About this design

Playroom interior design blueprint showing furniture arrangements, areas for different activities and spaces for kids.

Style
interior design
Materials
mixed media
Subject
playroom

Related interior design designs

  • A modern interior space with glass walls, natural light, and potted plantsModern Glass Building Interior with Greenery
  • Clean and minimalistic interior space with a central column, white walls, and natural light from two windowsClean Minimalist Interior with Central Column
  • Open Asian-inspired space with decorative patterns on the walls, natural and artificial light sources, and two doors adding depthAsian-Inspired Open Space with Decorative Patterns
  • Floor plan of a residential building with various rooms and dimensions labeled.Modern Residential Floor Plan
  • Modern bedroom featuring a textured wall and minimalist furnitureModern Bedroom with Textured Wall
  • A modern cafe interior with concrete walls and a minimalist design.Modern Cafe Concrete Interior
  • A modern office space featuring black tables and a wooden counter against a white and cork wall.Modern Office with Black Tables and Wooden Counter
  • A modern yacht lounge featuring a sleek, white table with wooden legs, surrounded by cushioned chairs with wooden frames.Modern Yacht Lounge

Playroom Interior Design Blueprint

Minimalist Living Room Project

Minimalist Living Room Project

Playroom interior design blueprint showing furniture arrangements, areas for different activities and spaces for kids.

Playroom Interior Design Blueprint

interior design · mixed media · playroom

A detailed blueprint showcasing the layout and design elements of a playful and modern children's playroom.

Tags

interior-designplayroomfurniture-layoutchildrenplay-zone

Playroom Interior Design Blueprint

interior design · mixed media · playroom

A detailed blueprint showcasing the layout and design elements of a playful and modern children's playroom.

Tags

interior-designplayroomfurniture-layoutchildrenplay-zone

About this design

Playroom interior design blueprint showing furniture arrangements, areas for different activities and spaces for kids.

Style
interior design
Materials
mixed media
Subject
playroom

Related interior design designs

  • A modern interior space with glass walls, natural light, and potted plantsModern Glass Building Interior with Greenery
  • Clean and minimalistic interior space with a central column, white walls, and natural light from two windowsClean Minimalist Interior with Central Column
  • Open Asian-inspired space with decorative patterns on the walls, natural and artificial light sources, and two doors adding depthAsian-Inspired Open Space with Decorative Patterns
  • Floor plan of a residential building with various rooms and dimensions labeled.Modern Residential Floor Plan
  • Modern bedroom featuring a textured wall and minimalist furnitureModern Bedroom with Textured Wall
  • A modern cafe interior with concrete walls and a minimalist design.Modern Cafe Concrete Interior
  • A modern office space featuring black tables and a wooden counter against a white and cork wall.Modern Office with Black Tables and Wooden Counter
  • A modern yacht lounge featuring a sleek, white table with wooden legs, surrounded by cushioned chairs with wooden frames.Modern Yacht Lounge