FeelDesign LogoFeelDesign

Plywood Clothing Boutique with Exposed Brick

Anaya D+dd Buying Hand Collection Store
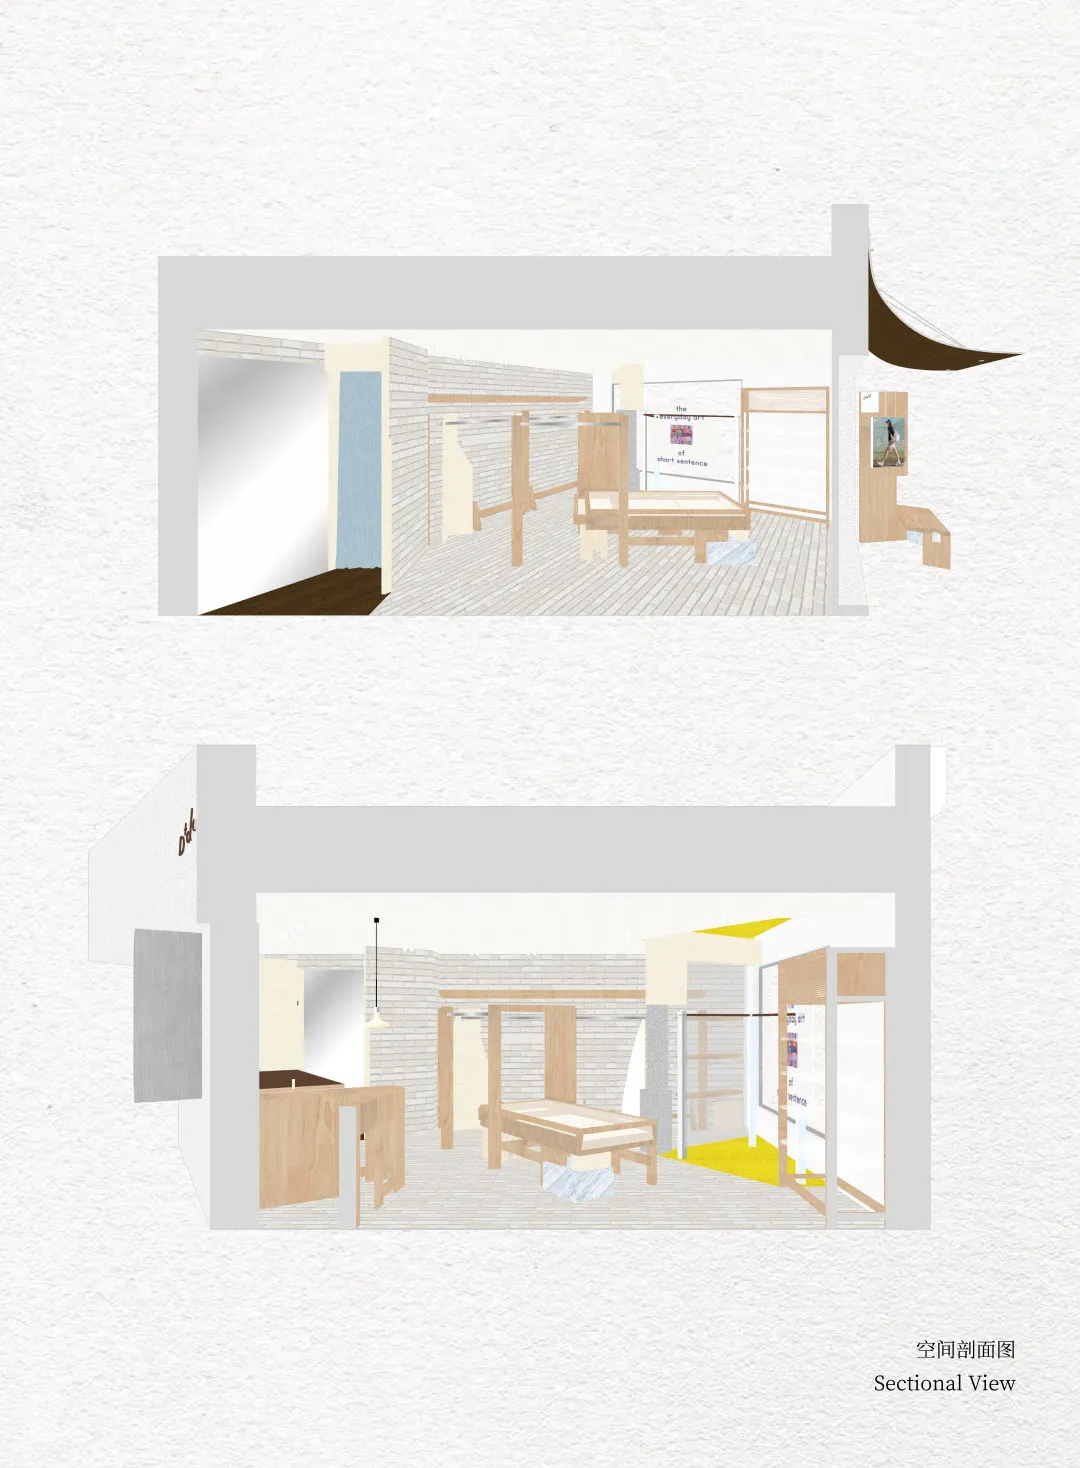
Anaya D+dd Buying Hand Collection Store

Sectional view of a minimalist clothing boutique interior featuring plywood fixtures, exposed brick walls, and natural wood flooring.

Plywood Clothing Boutique with Exposed Brick

retail design · plywood · clothing boutique

Architectural sectional view revealing the thoughtful spatial layering of a minimalist retail interior.

Tags

clothing boutiqueretail sectional viewplywood interiorexposed brick retailminimalist store design

Plywood Clothing Boutique with Exposed Brick

retail design · plywood · clothing boutique

Architectural sectional view revealing the thoughtful spatial layering of a minimalist retail interior.

Tags

clothing boutiqueretail sectional viewplywood interiorexposed brick retailminimalist store design

About this design

This sectional view showcases a thoughtfully designed minimalist clothing boutique that masterfully balances raw and refined elements. The dominant material palette consists of warm plywood millwork, exposed light-gray brick walls, and natural wood plank flooring, creating an earthy and approachable atmosphere. A striking contrast is introduced through a vibrant yellow floor accent in the fitting area and a bright blue door that adds personality without overwhelming the space. The layout is open and linear, with custom plywood display tables, clothing rails, and a compact service counter arranged to maximize circulation while maintaining visual clarity. Natural light filters through the generous openings, complemented by simple pendant lighting that casts a soft glow. The overall mood is calm, contemporary, and inviting—perfect for a contemporary fashion brand targeting young professionals and design-conscious shoppers who appreciate honest materials and spatial honesty.

Style
retail design
Materials
plywood
Subject
clothing boutique

Palette

white #ECEBEA
orange #F1F1EE
#F4F2F3 #F4F2F3

Related retail design designs

  • A retail clothing shop featuring wooden interiors and fixtures.Retail Clothing Shop with Wooden Design
  • Modern beauty store interior with a large curved grey counter, colorful product displays, digital pink LED wall graphics, and hanging sculptural light fixtures.A futuristic cosmetics retail space featuring an undulating central display island and vibrant digital branding.
  • Wide view of a modern luxury shoe and handbag store featuring white walls, exposed brick, terrazzo display platforms, and a large abstract copper sculpture hanging from the ceiling with a cityscape visible through tall windows.A dramatic retail space where sculptural terrazzo display blocks float beneath a massive copper installation.
  • Modern minimalist shoe store interior with white marble display islands, integrated LED lighting, green velvet seating, and exposed industrial ceiling with skylights.

Plywood Clothing Boutique with Exposed Brick

Anaya D+dd Buying Hand Collection Store

Anaya D+dd Buying Hand Collection Store

Sectional view of a minimalist clothing boutique interior featuring plywood fixtures, exposed brick walls, and natural wood flooring.

Plywood Clothing Boutique with Exposed Brick

retail design · plywood · clothing boutique

Architectural sectional view revealing the thoughtful spatial layering of a minimalist retail interior.

Tags

clothing boutiqueretail sectional viewplywood interiorexposed brick retailminimalist store design

Plywood Clothing Boutique with Exposed Brick

retail design · plywood · clothing boutique

Architectural sectional view revealing the thoughtful spatial layering of a minimalist retail interior.

Tags

clothing boutiqueretail sectional viewplywood interiorexposed brick retailminimalist store design

About this design

This sectional view showcases a thoughtfully designed minimalist clothing boutique that masterfully balances raw and refined elements. The dominant material palette consists of warm plywood millwork, exposed light-gray brick walls, and natural wood plank flooring, creating an earthy and approachable atmosphere. A striking contrast is introduced through a vibrant yellow floor accent in the fitting area and a bright blue door that adds personality without overwhelming the space. The layout is open and linear, with custom plywood display tables, clothing rails, and a compact service counter arranged to maximize circulation while maintaining visual clarity. Natural light filters through the generous openings, complemented by simple pendant lighting that casts a soft glow. The overall mood is calm, contemporary, and inviting—perfect for a contemporary fashion brand targeting young professionals and design-conscious shoppers who appreciate honest materials and spatial honesty.

Style
retail design
Materials
plywood
Subject
clothing boutique

Palette

white #ECEBEA
orange #F1F1EE
#F4F2F3 #F4F2F3

Related retail design designs

  • A retail clothing shop featuring wooden interiors and fixtures.Retail Clothing Shop with Wooden Design
  • Modern beauty store interior with a large curved grey counter, colorful product displays, digital pink LED wall graphics, and hanging sculptural light fixtures.A futuristic cosmetics retail space featuring an undulating central display island and vibrant digital branding.
  • Wide view of a modern luxury shoe and handbag store featuring white walls, exposed brick, terrazzo display platforms, and a large abstract copper sculpture hanging from the ceiling with a cityscape visible through tall windows.A dramatic retail space where sculptural terrazzo display blocks float beneath a massive copper installation.
  • Modern minimalist shoe store interior with white marble display islands, integrated LED lighting, green velvet seating, and exposed industrial ceiling with skylights.
#D2B695 #D2B695
#EBEAEF #EBEAEF

How to get this look

  • Use raw plywood for all custom fixtures and millwork to create warmth and texture
  • Leave brick walls exposed and painted in a light neutral tone for authentic character
  • Incorporate one bold color accent, such as a yellow fitting area floor, to break the neutral palette
  • Keep the layout open with clear sightlines and minimal visual clutter
  • Combine natural wood flooring with simple industrial-style pendant lighting
A spacious, light-filled shoe boutique featuring monolithic marble display blocks set against raw stone walls and dramatic industrial beams.
  • Exploded axonometric diagram of a retail boutique showing floor plan, ceiling layout, wooden fixtures, clothing racks, and display units in a layered 3D view.This axonometric exploded diagram reveals the complete spatial organization and fixture layout of a contemporary retail boutique.
  • Modern minimalist sneaker retail store interior with raw concrete walls, linear LED lighting, glass display table, and colorful sneaker wall display arranged in a grid.A meticulously curated retail space where industrial minimalism meets vibrant product storytelling.
  • A retail store with a terrazzo display wall showcasing various colorful products.Retail Shop Terrazzo Display
  • Pink bags displayed on acrylic shelves within a retail design setting.H. Pink LAB Accessories Display
  • #D2B695 #D2B695
    #EBEAEF #EBEAEF

    How to get this look

    • Use raw plywood for all custom fixtures and millwork to create warmth and texture
    • Leave brick walls exposed and painted in a light neutral tone for authentic character
    • Incorporate one bold color accent, such as a yellow fitting area floor, to break the neutral palette
    • Keep the layout open with clear sightlines and minimal visual clutter
    • Combine natural wood flooring with simple industrial-style pendant lighting
    A spacious, light-filled shoe boutique featuring monolithic marble display blocks set against raw stone walls and dramatic industrial beams.
  • Exploded axonometric diagram of a retail boutique showing floor plan, ceiling layout, wooden fixtures, clothing racks, and display units in a layered 3D view.This axonometric exploded diagram reveals the complete spatial organization and fixture layout of a contemporary retail boutique.
  • Modern minimalist sneaker retail store interior with raw concrete walls, linear LED lighting, glass display table, and colorful sneaker wall display arranged in a grid.A meticulously curated retail space where industrial minimalism meets vibrant product storytelling.
  • A retail store with a terrazzo display wall showcasing various colorful products.Retail Shop Terrazzo Display
  • Pink bags displayed on acrylic shelves within a retail design setting.H. Pink LAB Accessories Display