Plywood Dining Room with Concrete Canopy
Under Clouds Halfway Up · Hangzhou Store
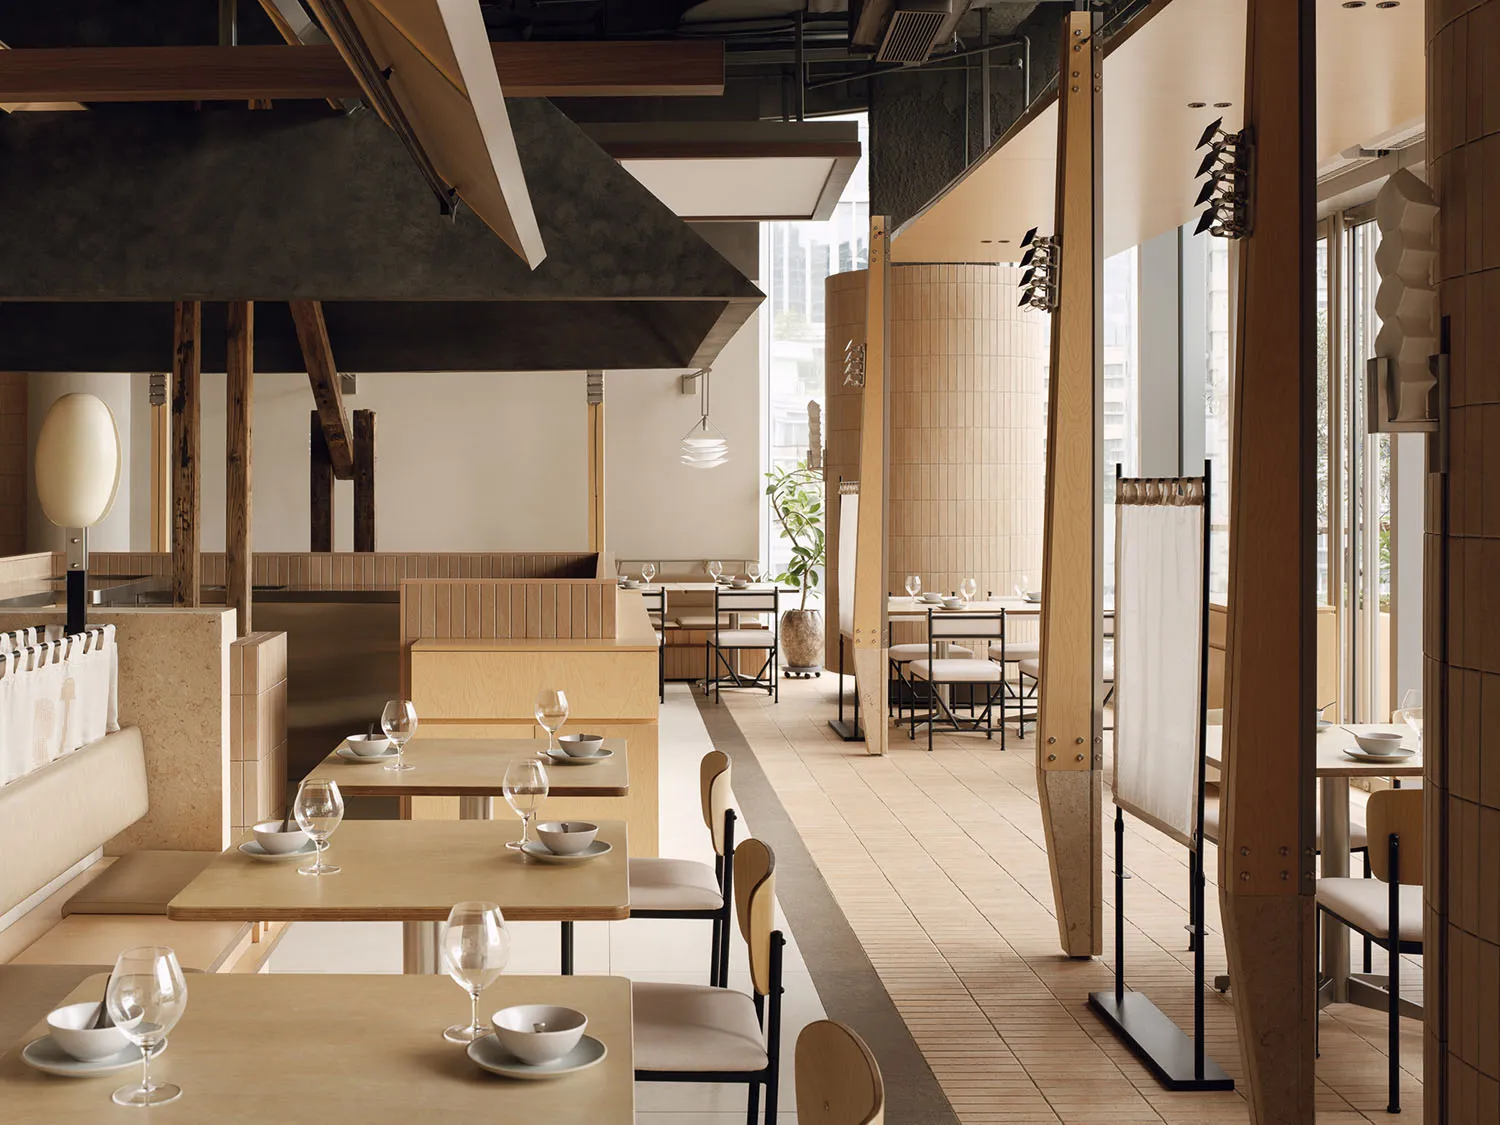
Plywood Dining Room with Concrete Canopy
restaurant interior · plywood · dining area
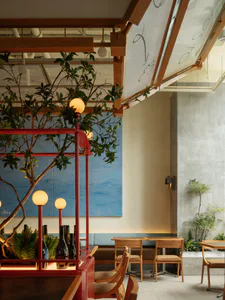
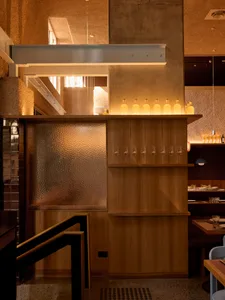
A serene and tactile dining space where raw plywood, exposed concrete, and soft natural light create a contemporary yet warm atmosphere.
Plywood Dining Room with Concrete Canopy
restaurant interior · plywood · dining area
A serene and tactile dining space where raw plywood, exposed concrete, and soft natural light create a contemporary yet warm atmosphere.
About this design
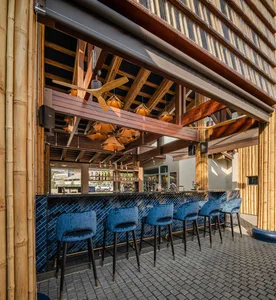
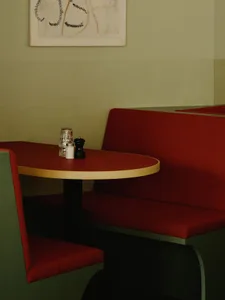
This restaurant interior showcases a refined minimalist palette dominated by warm neutrals and natural wood tones. The dominant materials are light birch plywood used for tables, chairs, and custom millwork, contrasted with raw concrete structural beams and a dramatic dark concrete canopy overhead. The floor is finished in large-format light wood-look tiles that enhance the sense of spaciousness. Lighting is a thoughtful mix of soft, diffused natural daylight from expansive windows and sculptural pendant lights that add gentle illumination without harshness. The spatial layout cleverly combines intimate upholstered banquette seating along the left wall with freestanding tables in the center and more open dining zones toward the rear. The overall mood is calm, sophisticated, and tactile—perfect for a contemporary dining experience that feels both architectural and inviting. This design approach particularly suits urban restaurants, boutique cafes, or fine-dining establishments targeting a clientele that appreciates quiet luxury and honest materiality.
- Style
- restaurant interior
- Materials
- plywood
- Subject
- dining area