FeelDesign LogoFeelDesign

Poolside Landscape Design with Wood, Concrete, and

Contemporary Living Room Project
Contemporary Living Room Project

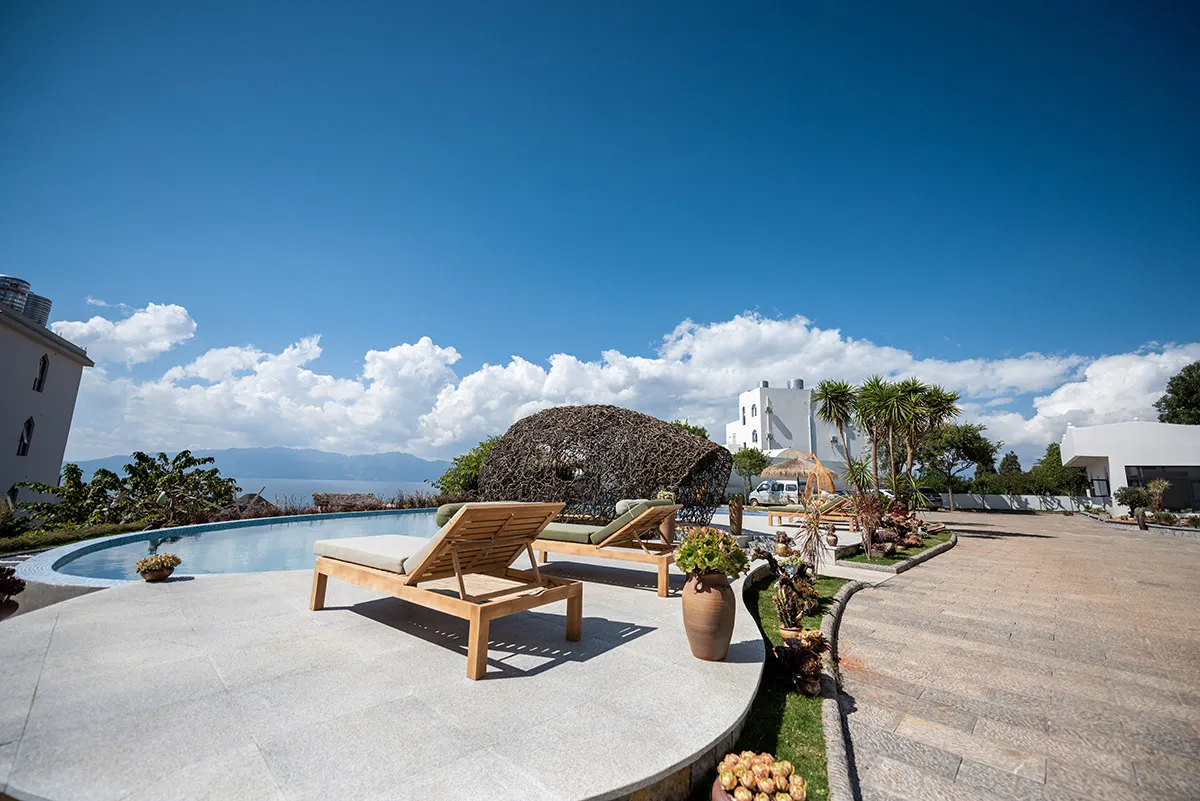
A serene poolside landscape featuring wooden loungers, concrete steps, and glass decorations.

Poolside Landscape Design with Wood, Concrete, and

architecture · wood, concrete, glass · landscape design

An inviting outdoor space overlooking a serene lake, designed with wooden loungers, concrete steps, and glass decorations.

Tags

landscapedesignpoolsidewoodenconcrete

Poolside Landscape Design with Wood, Concrete, and

architecture · wood, concrete, glass · landscape design

An inviting outdoor space overlooking a serene lake, designed with wooden loungers, concrete steps, and glass decorations.

Tags

landscapedesignpoolsidewoodenconcrete

About this design

A serene poolside landscape featuring wooden loungers, concrete steps, and glass decorations.

Style
architecture
Materials
wood, concrete, glass
Subject
landscape design

Related architecture designs

  • An overhead view of an apartment layout with wooden flooring.Apartment Layout with Wooden Floors
  • Concrete hallway with green walls and ceilingModern Green Hallway Concrete
  • A detailed architectural floor plan of a modern residential space, featuring various rooms and functional areas.Modern Residential Layout Plan
  • An illuminated entrance to a modern hotel exterior during dusk, featuring contemporary architectural design with warm lightinModern Hotel Exterior Lighting
  • Modern coffee shop interior featuring wooden paneling and green accents.Coffee Shop Interior with Wooden Paneling
  • Floor plan of a coffee shop featuring concrete, steel, and wood materials.Coffee Shop Layout Concrete Steel Wood
  • Floor plan of a modern tea shop with various seating areas, a bar, private rooms, and a storage area.Modern Tea Shop Floor Plan
  • An interior design photograph of a modern hallway with glass windows and green plants.Modern Hallway with Glass Windows

Poolside Landscape Design with Wood, Concrete, and

Contemporary Living Room Project

Contemporary Living Room Project

A serene poolside landscape featuring wooden loungers, concrete steps, and glass decorations.

Poolside Landscape Design with Wood, Concrete, and

architecture · wood, concrete, glass · landscape design

An inviting outdoor space overlooking a serene lake, designed with wooden loungers, concrete steps, and glass decorations.

Tags

landscapedesignpoolsidewoodenconcrete

Poolside Landscape Design with Wood, Concrete, and

architecture · wood, concrete, glass · landscape design

An inviting outdoor space overlooking a serene lake, designed with wooden loungers, concrete steps, and glass decorations.

Tags

landscapedesignpoolsidewoodenconcrete

About this design

A serene poolside landscape featuring wooden loungers, concrete steps, and glass decorations.

Style
architecture
Materials
wood, concrete, glass
Subject
landscape design

Related architecture designs

  • An overhead view of an apartment layout with wooden flooring.Apartment Layout with Wooden Floors
  • Concrete hallway with green walls and ceilingModern Green Hallway Concrete
  • A detailed architectural floor plan of a modern residential space, featuring various rooms and functional areas.Modern Residential Layout Plan
  • An illuminated entrance to a modern hotel exterior during dusk, featuring contemporary architectural design with warm lightinModern Hotel Exterior Lighting
  • Modern coffee shop interior featuring wooden paneling and green accents.Coffee Shop Interior with Wooden Paneling
  • Floor plan of a coffee shop featuring concrete, steel, and wood materials.Coffee Shop Layout Concrete Steel Wood
  • Floor plan of a modern tea shop with various seating areas, a bar, private rooms, and a storage area.Modern Tea Shop Floor Plan
  • An interior design photograph of a modern hallway with glass windows and green plants.Modern Hallway with Glass Windows