FeelDesign LogoFeelDesign

Pop Mart Sanlitun Shanghai Floor Plan Rendering

Classic Retail Collection
Classic Retail Collection

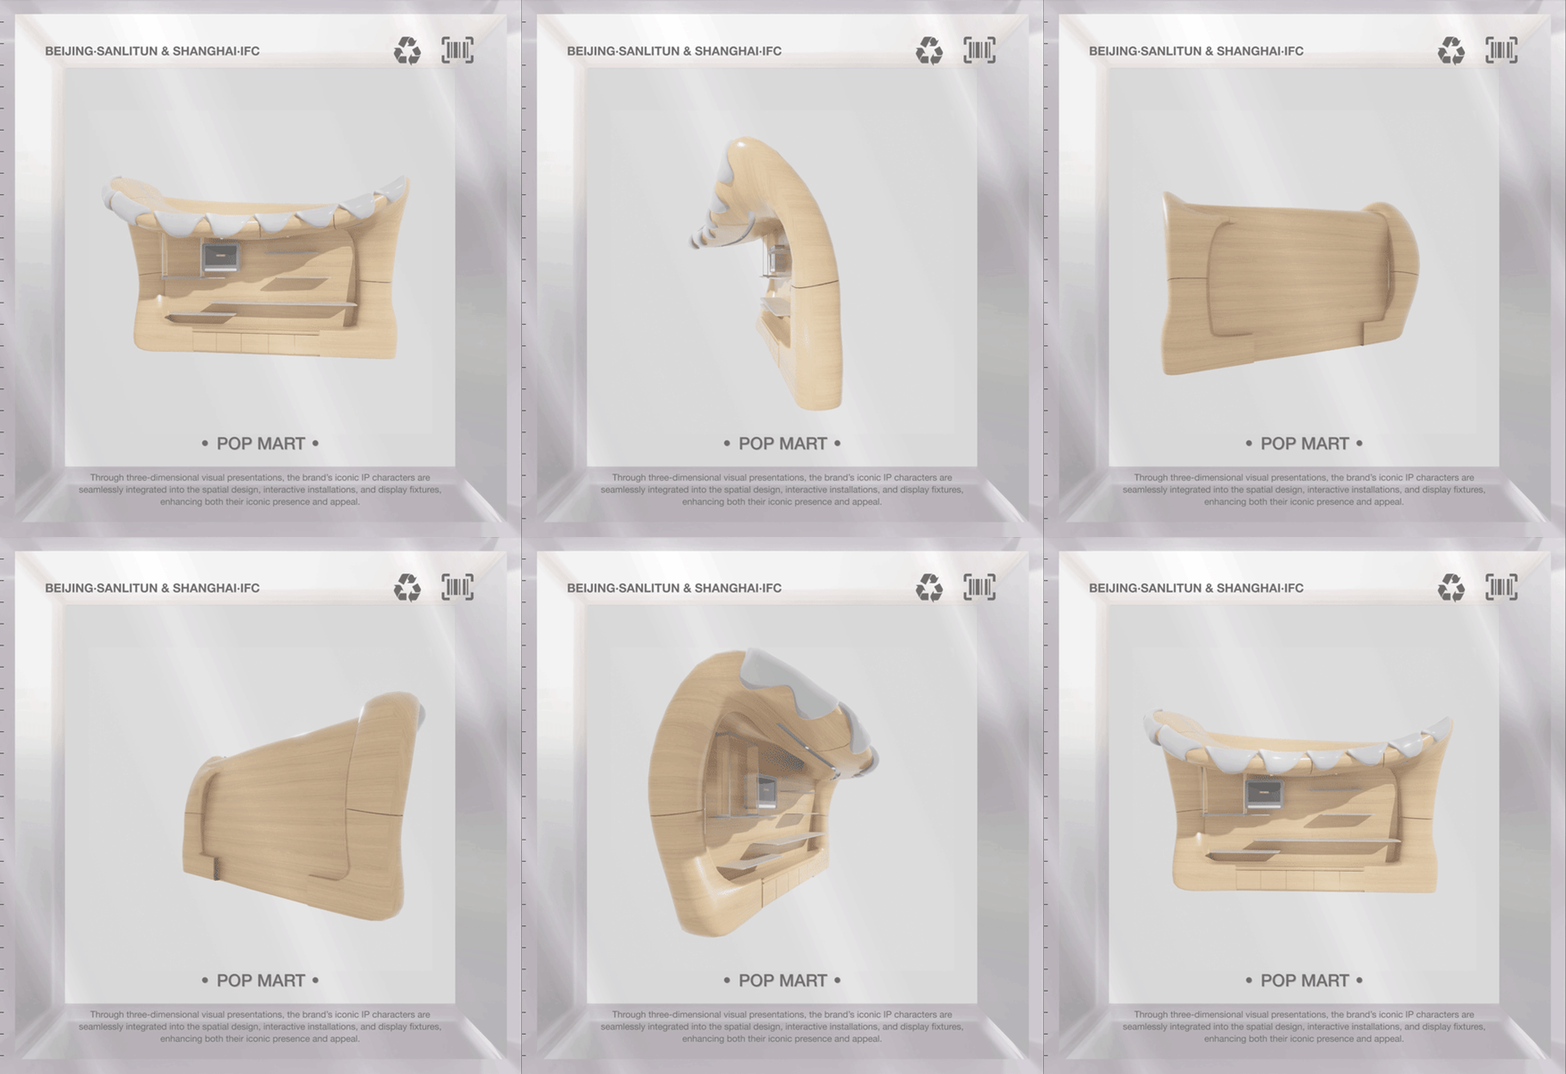
3D rendering of a Pop Mart store layout in Beijing Sanlitun and Shanghai IFC

Pop Mart Sanlitun Shanghai Floor Plan Rendering

interior design · wood · shopping center layout

A 3D architectural rendering showcases the Pop Mart retail store design, highlighting the store's layout, interactive installations, and display fixtures.

Tags

Pop MartShopping CenterRetail SpaceVisual AppealSpatial Design

Pop Mart Sanlitun Shanghai Floor Plan Rendering

interior design · wood · shopping center layout

A 3D architectural rendering showcases the Pop Mart retail store design, highlighting the store's layout, interactive installations, and display fixtures.

Tags

Pop MartShopping CenterRetail SpaceVisual AppealSpatial Design

About this design

3D rendering of a Pop Mart store layout in Beijing Sanlitun and Shanghai IFC

Style
interior design
Materials
wood
Subject
shopping center layout

Related interior design designs

  • A modern interior space with glass walls, natural light, and potted plantsModern Glass Building Interior with Greenery
  • Open Asian-inspired space with decorative patterns on the walls, natural and artificial light sources, and two doors adding depthAsian-Inspired Open Space with Decorative Patterns
  • Modern minimalist cafe interior with industrial lighting and green seating.Modern Cafe Interior
  • A modern restaurant interior with wooden furniture, cushions, and glassware, featuring a colorful abstract mural on the wall.Modern Restaurant Interiors: Wooden Furniture
  • Cozy stone interior with a large stone-like table and concrete benches, dim lightingStone Interior with Modern Bench Seating
  • A photograph of a modern interior featuring a concrete staircase and green potted plants.Modern Interior: Concrete Staircase and Plant Deco
  • calm and serene room with blue walls, blue floor, and blue and green elements, including a blue bowl and vaseserene blue space with circular design
  • A modern dining room featuring wooden furniture and artistic wall decor.Modern Dining Room in Wood

Pop Mart Sanlitun Shanghai Floor Plan Rendering

Classic Retail Collection

Classic Retail Collection

3D rendering of a Pop Mart store layout in Beijing Sanlitun and Shanghai IFC

Pop Mart Sanlitun Shanghai Floor Plan Rendering

interior design · wood · shopping center layout

A 3D architectural rendering showcases the Pop Mart retail store design, highlighting the store's layout, interactive installations, and display fixtures.

Tags

Pop MartShopping CenterRetail SpaceVisual AppealSpatial Design

Pop Mart Sanlitun Shanghai Floor Plan Rendering

interior design · wood · shopping center layout

A 3D architectural rendering showcases the Pop Mart retail store design, highlighting the store's layout, interactive installations, and display fixtures.

Tags

Pop MartShopping CenterRetail SpaceVisual AppealSpatial Design

About this design

3D rendering of a Pop Mart store layout in Beijing Sanlitun and Shanghai IFC

Style
interior design
Materials
wood
Subject
shopping center layout

Related interior design designs

  • A modern interior space with glass walls, natural light, and potted plantsModern Glass Building Interior with Greenery
  • Open Asian-inspired space with decorative patterns on the walls, natural and artificial light sources, and two doors adding depthAsian-Inspired Open Space with Decorative Patterns
  • Modern minimalist cafe interior with industrial lighting and green seating.Modern Cafe Interior
  • A modern restaurant interior with wooden furniture, cushions, and glassware, featuring a colorful abstract mural on the wall.Modern Restaurant Interiors: Wooden Furniture
  • Cozy stone interior with a large stone-like table and concrete benches, dim lightingStone Interior with Modern Bench Seating
  • A photograph of a modern interior featuring a concrete staircase and green potted plants.Modern Interior: Concrete Staircase and Plant Deco
  • calm and serene room with blue walls, blue floor, and blue and green elements, including a blue bowl and vaseserene blue space with circular design
  • A modern dining room featuring wooden furniture and artistic wall decor.Modern Dining Room in Wood