FeelDesign LogoFeelDesign

Private Salon with Expansive Ocean View

Z

Zhuang Shang Haiyan Fu

Minimalist private salon interior featuring large windows overlooking the ocean, with elegant Chinese calligraphy artwork on the wall and soft natural lighting.

Private Salon with Expansive Ocean View

private salon · minimal luxury · ocean view lounge

A serene sanctuary where the sea becomes part of the interior narrative.

Tags

private-salonocean-view-interiorminimal-luxurycoastal-contemplationmodern-chinese-luxury

Private Salon with Expansive Ocean View

private salon · minimal luxury · ocean view lounge

A serene sanctuary where the sea becomes part of the interior narrative.

Tags

private-salonocean-view-interiorminimal-luxurycoastal-contemplationmodern-chinese-luxury

About this design

This private salon embodies contemporary coastal luxury through a masterful fusion of minimalism and poetic spatial narrative. The dominant palette consists of soft neutrals — warm off-whites, gentle taupes, and delicate greiges — that mirror the natural tones of sand and sea. Floor-to-ceiling windows serve as the primary architectural feature, dissolving the boundary between interior and the vast ocean beyond. The lighting is deliberately layered: abundant natural daylight during the day transitions into warm, diffused ambient lighting at dusk, creating a contemplative atmosphere. The room features a single, striking piece of vertical Chinese calligraphy that anchors the space both culturally and visually. The spatial layout is intentionally sparse, allowing the ocean to become the main decorative element. This room perfectly suits the discerning homeowner who values tranquility, cultural depth, and a sophisticated connection to nature. It functions as a personal retreat for reflection, reading, or intimate conversations while maintaining an aura of quiet luxury.

Style
private salon
Materials
minimal luxury
Subject
ocean view lounge

Palette

white #FEFEFE

How to get this look

  • Use a restrained neutral palette of warm whites, taupes, and greiges to create a calm foundation
  • Maximize ocean views with floor-to-ceiling windows and keep window treatments minimal
  • Select one powerful vertical artwork as a singular focal point rather than multiple decorations
  • Layer natural daylight with soft, warm artificial lighting for different times of day
More design inspiration

  • Modern ceiling installation featuring multiple rectangular backlit panels with white illuminated logos and warm orange uplighting along the edges.A rhythmic sequence of illuminated logos creates a dramatic architectural light feature in this contemporary exhibition space.
  • Spacious modern restaurant interior featuring exposed concrete walls, wooden slat screens, built-in seating, wooden dining tables, and abundant indoor trees under a high ceiling.A serene fusion of raw concrete, warm wood, and lush greenery creates a tranquil dining sanctuary.
  • Close-up of a cinema ticket office featuring a glowing orange neon sign reading TICKET OFFICE, with digital movie schedule displays below.Warm backlit typography and digital display boards create a nostalgic yet contemporary cinema entrance atmosphere.
  • Modern luxury hotel lobby with grey marble pillars, white armchairs, and a large undulating metallic wall sculpture illuminated by warm backlighting.

Private Salon with Expansive Ocean View

Z

Zhuang Shang Haiyan Fu

Minimalist private salon interior featuring large windows overlooking the ocean, with elegant Chinese calligraphy artwork on the wall and soft natural lighting.

Private Salon with Expansive Ocean View

private salon · minimal luxury · ocean view lounge

A serene sanctuary where the sea becomes part of the interior narrative.

Tags

private-salonocean-view-interiorminimal-luxurycoastal-contemplationmodern-chinese-luxury

Private Salon with Expansive Ocean View

private salon · minimal luxury · ocean view lounge

A serene sanctuary where the sea becomes part of the interior narrative.

Tags

private-salonocean-view-interiorminimal-luxurycoastal-contemplationmodern-chinese-luxury

About this design

This private salon embodies contemporary coastal luxury through a masterful fusion of minimalism and poetic spatial narrative. The dominant palette consists of soft neutrals — warm off-whites, gentle taupes, and delicate greiges — that mirror the natural tones of sand and sea. Floor-to-ceiling windows serve as the primary architectural feature, dissolving the boundary between interior and the vast ocean beyond. The lighting is deliberately layered: abundant natural daylight during the day transitions into warm, diffused ambient lighting at dusk, creating a contemplative atmosphere. The room features a single, striking piece of vertical Chinese calligraphy that anchors the space both culturally and visually. The spatial layout is intentionally sparse, allowing the ocean to become the main decorative element. This room perfectly suits the discerning homeowner who values tranquility, cultural depth, and a sophisticated connection to nature. It functions as a personal retreat for reflection, reading, or intimate conversations while maintaining an aura of quiet luxury.

Style
private salon
Materials
minimal luxury
Subject
ocean view lounge

Palette

white #FEFEFE

How to get this look

  • Use a restrained neutral palette of warm whites, taupes, and greiges to create a calm foundation
  • Maximize ocean views with floor-to-ceiling windows and keep window treatments minimal
  • Select one powerful vertical artwork as a singular focal point rather than multiple decorations
  • Layer natural daylight with soft, warm artificial lighting for different times of day
More design inspiration

  • Modern ceiling installation featuring multiple rectangular backlit panels with white illuminated logos and warm orange uplighting along the edges.A rhythmic sequence of illuminated logos creates a dramatic architectural light feature in this contemporary exhibition space.
  • Spacious modern restaurant interior featuring exposed concrete walls, wooden slat screens, built-in seating, wooden dining tables, and abundant indoor trees under a high ceiling.A serene fusion of raw concrete, warm wood, and lush greenery creates a tranquil dining sanctuary.
  • Close-up of a cinema ticket office featuring a glowing orange neon sign reading TICKET OFFICE, with digital movie schedule displays below.Warm backlit typography and digital display boards create a nostalgic yet contemporary cinema entrance atmosphere.
  • Modern luxury hotel lobby with grey marble pillars, white armchairs, and a large undulating metallic wall sculpture illuminated by warm backlighting.
  • Embrace negative space — allow the view to become the primary decorative element
  • A sophisticated hotel entrance featuring dramatic marble architecture framing a sculptural metallic artwork.
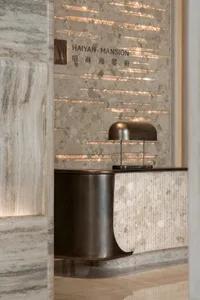
  • Modern reception desk made of brushed bronze and fluted terrazzo, paired with a sculptural dome lamp against a backlit layered terrazzo wall featuring the Haiyan Mansion logo.A refined fusion of raw materiality and minimalist elegance at the entrance of Haiyan Mansion.
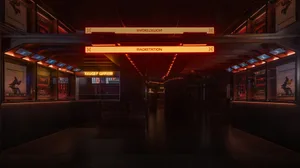
  • Dark cinematic lobby interior featuring glowing red neon signs for 'RADIATION' and 'TICKET OFFICE', concrete walls, and movie posters under dramatic low lighting.A hauntingly atmospheric entrance to a futuristic theater bathed in blood-red neon.
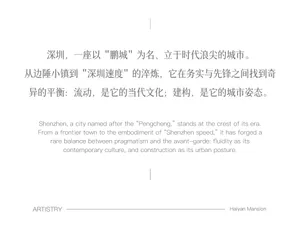
  • Minimalist white poster featuring both Traditional Chinese and English text about Shenzhen’s urban spirit, with the title 'ARTISTRY' and 'Haiyan Mansion' at the bottom.Elegant bilingual typography celebrating Shenzhen’s identity as a city of fluidity and architectural ambition.
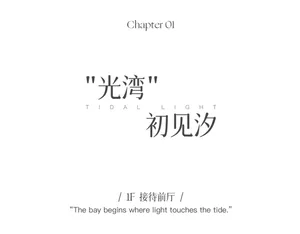
  • Minimalist entrance hall titled Tidal Light with elegant Chinese calligraphy and soft natural lighting.The first moment where natural light meets the threshold of arrival.
  • Embrace negative space — allow the view to become the primary decorative element
  • A sophisticated hotel entrance featuring dramatic marble architecture framing a sculptural metallic artwork.
  • Modern reception desk made of brushed bronze and fluted terrazzo, paired with a sculptural dome lamp against a backlit layered terrazzo wall featuring the Haiyan Mansion logo.A refined fusion of raw materiality and minimalist elegance at the entrance of Haiyan Mansion.
  • Dark cinematic lobby interior featuring glowing red neon signs for 'RADIATION' and 'TICKET OFFICE', concrete walls, and movie posters under dramatic low lighting.A hauntingly atmospheric entrance to a futuristic theater bathed in blood-red neon.
  • Minimalist white poster featuring both Traditional Chinese and English text about Shenzhen’s urban spirit, with the title 'ARTISTRY' and 'Haiyan Mansion' at the bottom.Elegant bilingual typography celebrating Shenzhen’s identity as a city of fluidity and architectural ambition.
  • Minimalist entrance hall titled Tidal Light with elegant Chinese calligraphy and soft natural lighting.The first moment where natural light meets the threshold of arrival.