FeelDesign LogoFeelDesign

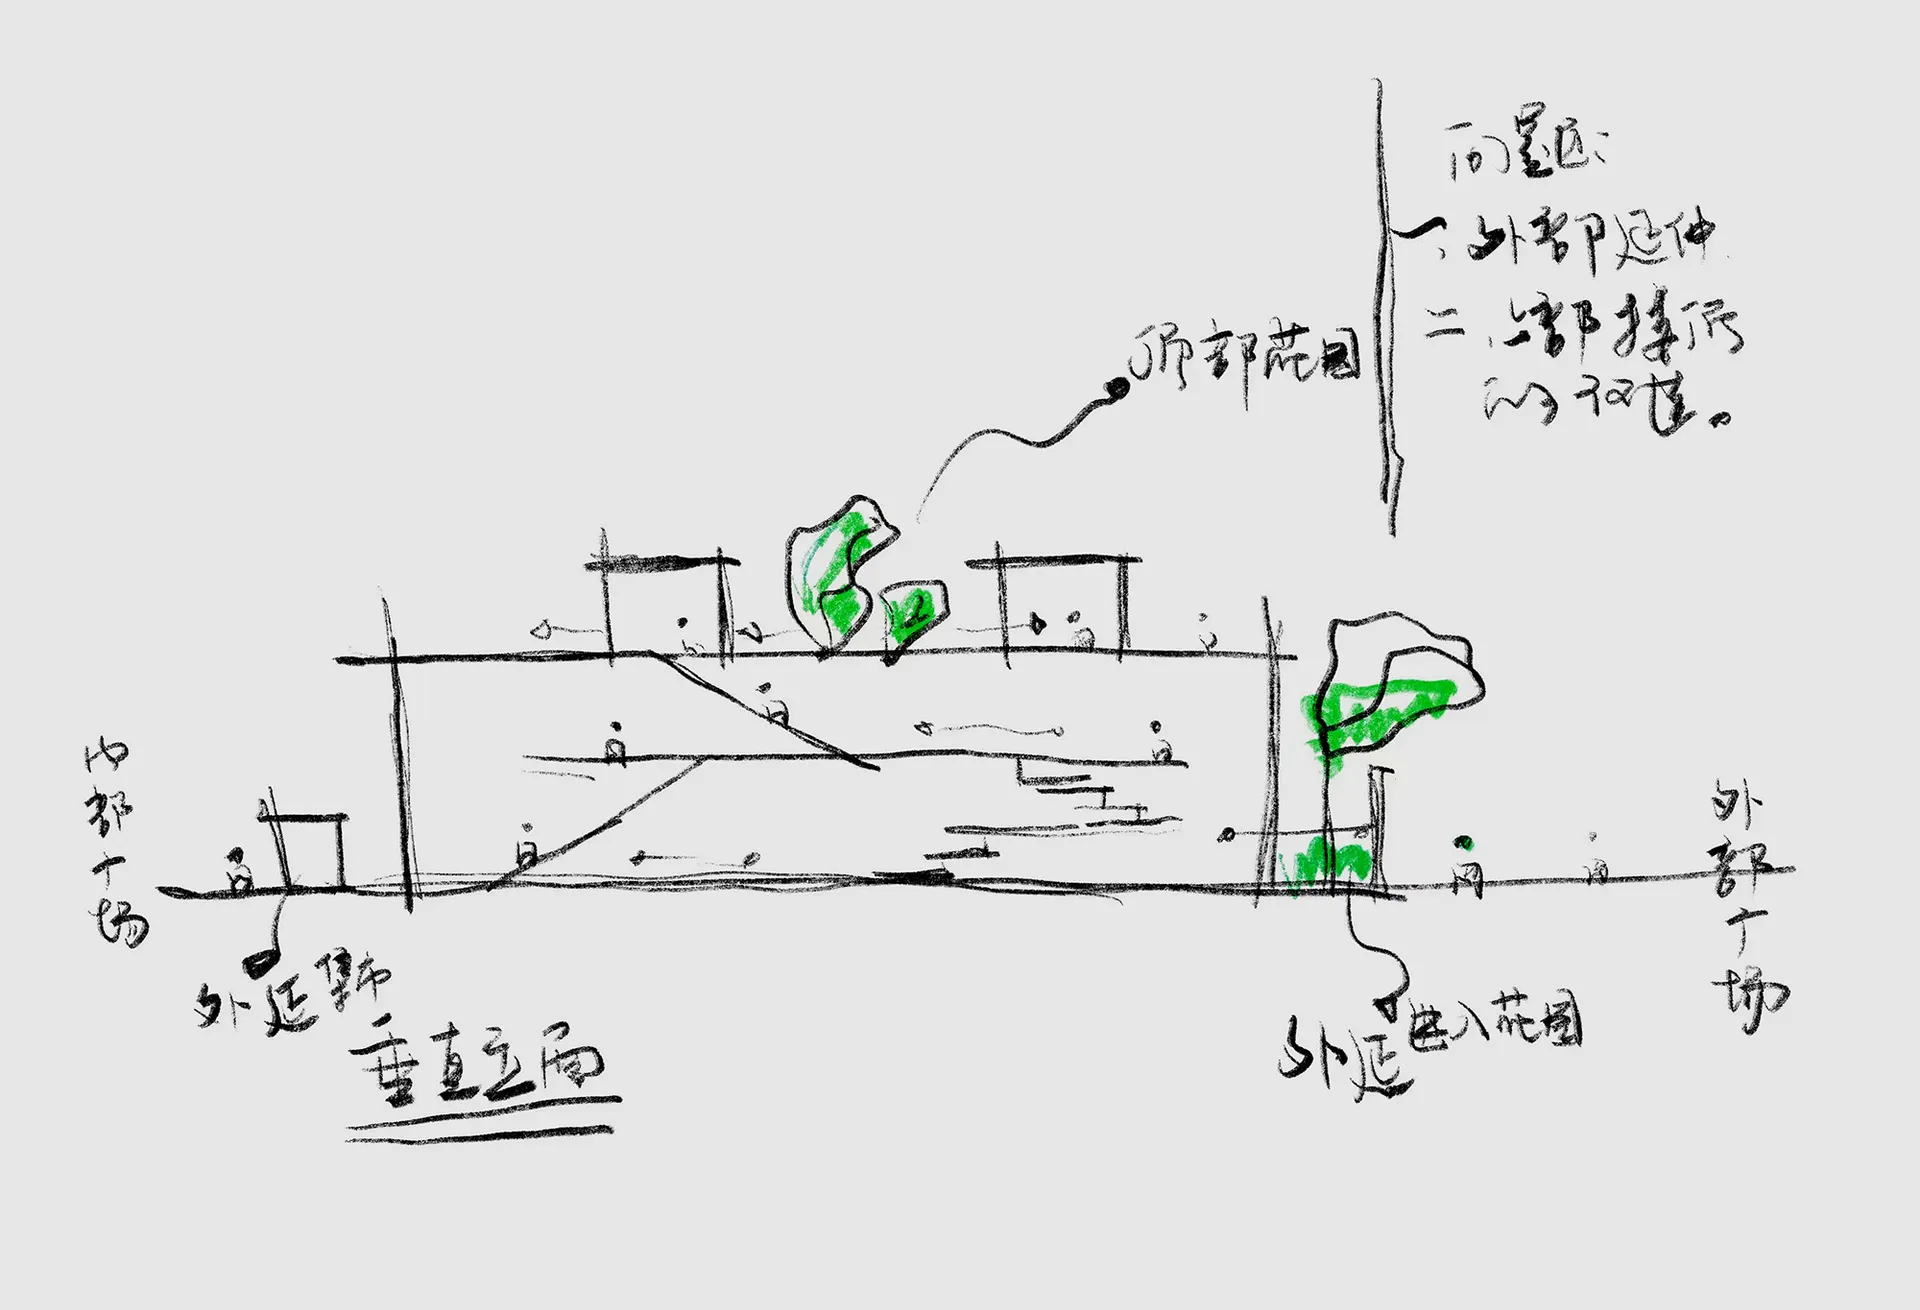
Public Space Architecture Sketch

Modern Floor Plan Design
Modern Floor Plan Design

Hand-drawn architectural sketch of a public space layout

Public Space Architecture Sketch

architecture · sketch · public space

'Public Space Architecture Sketch': A detailed 2D architectural drawing showcasing the planning and design elements of a public area's layout

Tags

architecturepublic spacesketchlayoutplanning

Public Space Architecture Sketch

architecture · sketch · public space

'Public Space Architecture Sketch': A detailed 2D architectural drawing showcasing the planning and design elements of a public area's layout

Tags

architecturepublic spacesketchlayoutplanning

About this design

Hand-drawn architectural sketch of a public space layout

Style
architecture
Materials
sketch
Subject
public space

Related architecture designs

  • Silver metallic push button handle with the word 'PUSH' engraved on itPush Button Handle Aluminum
  • A modern house nestled in a dense jungle with large windows and a rooftop.Rainforest Residential Hideaway
  • Rice field with rain dripping down from a tiled roof and wooden gutters.Rainy Rice Field with Tile Roof and Wooden Gutters
  • A serene image of raindrops falling on a glass window, with a reflection of the room interior.Raining Window Reflections Fine Art
  • Modern rammed earth vineyard estate building with clean geometric forms surrounded by vineyards in a rural landscape at duskRammed Earth Vineyard Estate at Dusk
  • A ranch-style house's floor plan showing a concrete floor and tiled bathroomRanch Style House Concrete Floor Tiled Bathroom
  • An architectural plan showing a reconstructed lakeside cottage with wood and metal structural elements.Reconstructed Lakeside Cottage - Wood and Metal Pl
  • An architectural floor plan showcasing the integration of recycled materials in interior design.Recycled Material Design Plan