Rammed Earth House with Wooden Door and Cactus Garden
Florim Italian High-Temperature Ceramic Brand Exhibition Hall
Rammed Earth House with Wooden Door and Cactus Garden
exterior · rammed earth · modern mediterranean house
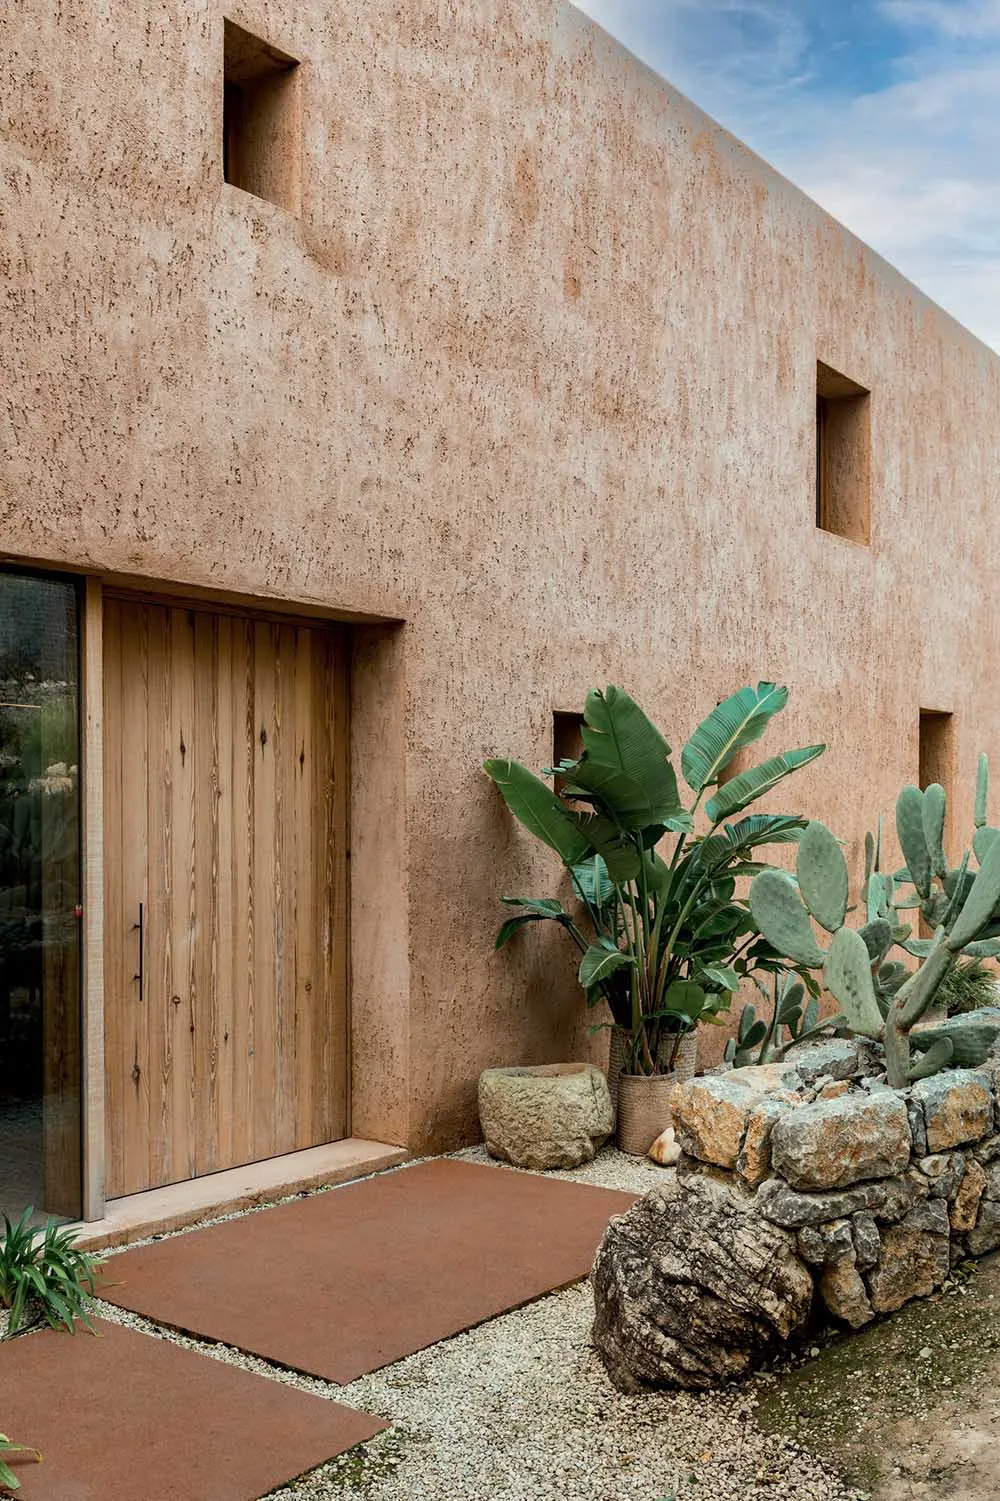
Warm terracotta walls meet natural textures in this serene modern entrance.
Rammed Earth House with Wooden Door and Cactus Garden
exterior · rammed earth · modern mediterranean house
Warm terracotta walls meet natural textures in this serene modern entrance.
About this design
This striking exterior showcases a contemporary rammed-earth facade in rich terracotta tones that evoke both Mediterranean warmth and desert minimalism. The dominant palette consists of earthy pinks, warm beiges, and natural stone greys, complemented by the honey-colored vertical grain of the solid wooden entrance door. Recessed rectangular windows create deep shadows that add architectural depth and visual interest. The landscaping is distinctly drought-tolerant, featuring a dramatic potted banana plant, mature prickly pear cacti, and a rugged dry-stack stone wall that grounds the structure in its arid environment. The mood is calm, organic, and quietly luxurious. The spatial layout cleverly combines solid mass with negative space, using the stepping stone pathway and gravel bed to guide the eye toward the entrance. This aesthetic perfectly suits architects, design enthusiasts, and homeowners seeking sustainable, regionally appropriate architecture that blends seamlessly with hot, dry climates.
- Style
- exterior
- Materials
- rammed earth
- Subject
- modern mediterranean house