Raw Commercial Space with Exposed Concrete Blocks
Foshan Paiya Design City Reception Hall

Raw Commercial Space with Exposed Concrete Blocks
construction site · concrete block · interior renovation
Two professionals evaluating the progress of a large-scale interior renovation project.
Raw Commercial Space with Exposed Concrete Blocks
construction site · concrete block · interior renovation
Two professionals evaluating the progress of a large-scale interior renovation project.
About this design
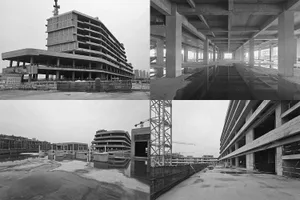
This triptych captures the raw, industrial atmosphere of a commercial interior renovation in progress. The dominant palette is monochromatic with varying shades of grey concrete, creating a stark, minimalist mood. The primary materials visible are unfinished concrete blocks, exposed structural beams, large glass curtain walls, and polished stone elements on the exterior facade. Natural daylight floods the space through expansive windows, highlighting the dust-covered floors and construction debris. The spatial layout reveals an open-plan ground floor with high ceilings and partial partitioning, suggesting a future retail or office environment. The presence of two architects or developers in formal attire pointing and discussing the space indicates a high-end commercial project in an urban setting. This environment suits forward-thinking developers, architects, and interior designers who appreciate the honest beauty of construction phases before the final finishes are applied.
- Style
- construction site
- Materials
- concrete block
- Subject
- interior renovation
Palette
How to get this look
- Expose structural concrete blocks and leave them unpainted for an authentic industrial aesthetic
- Incorporate large floor-to-ceiling glass windows to maximize natural light during renovation
- Use contrasting polished stone elements on exterior facades against raw interior surfaces
- Maintain high ceilings with exposed mechanical and electrical conduits for visual height
- Document the space in black and white photography to emphasize texture and form