Raw Wood Frame Boutique with Suspended Garments
Shanghai ZARA Huaihai Middle Road Flagship Store
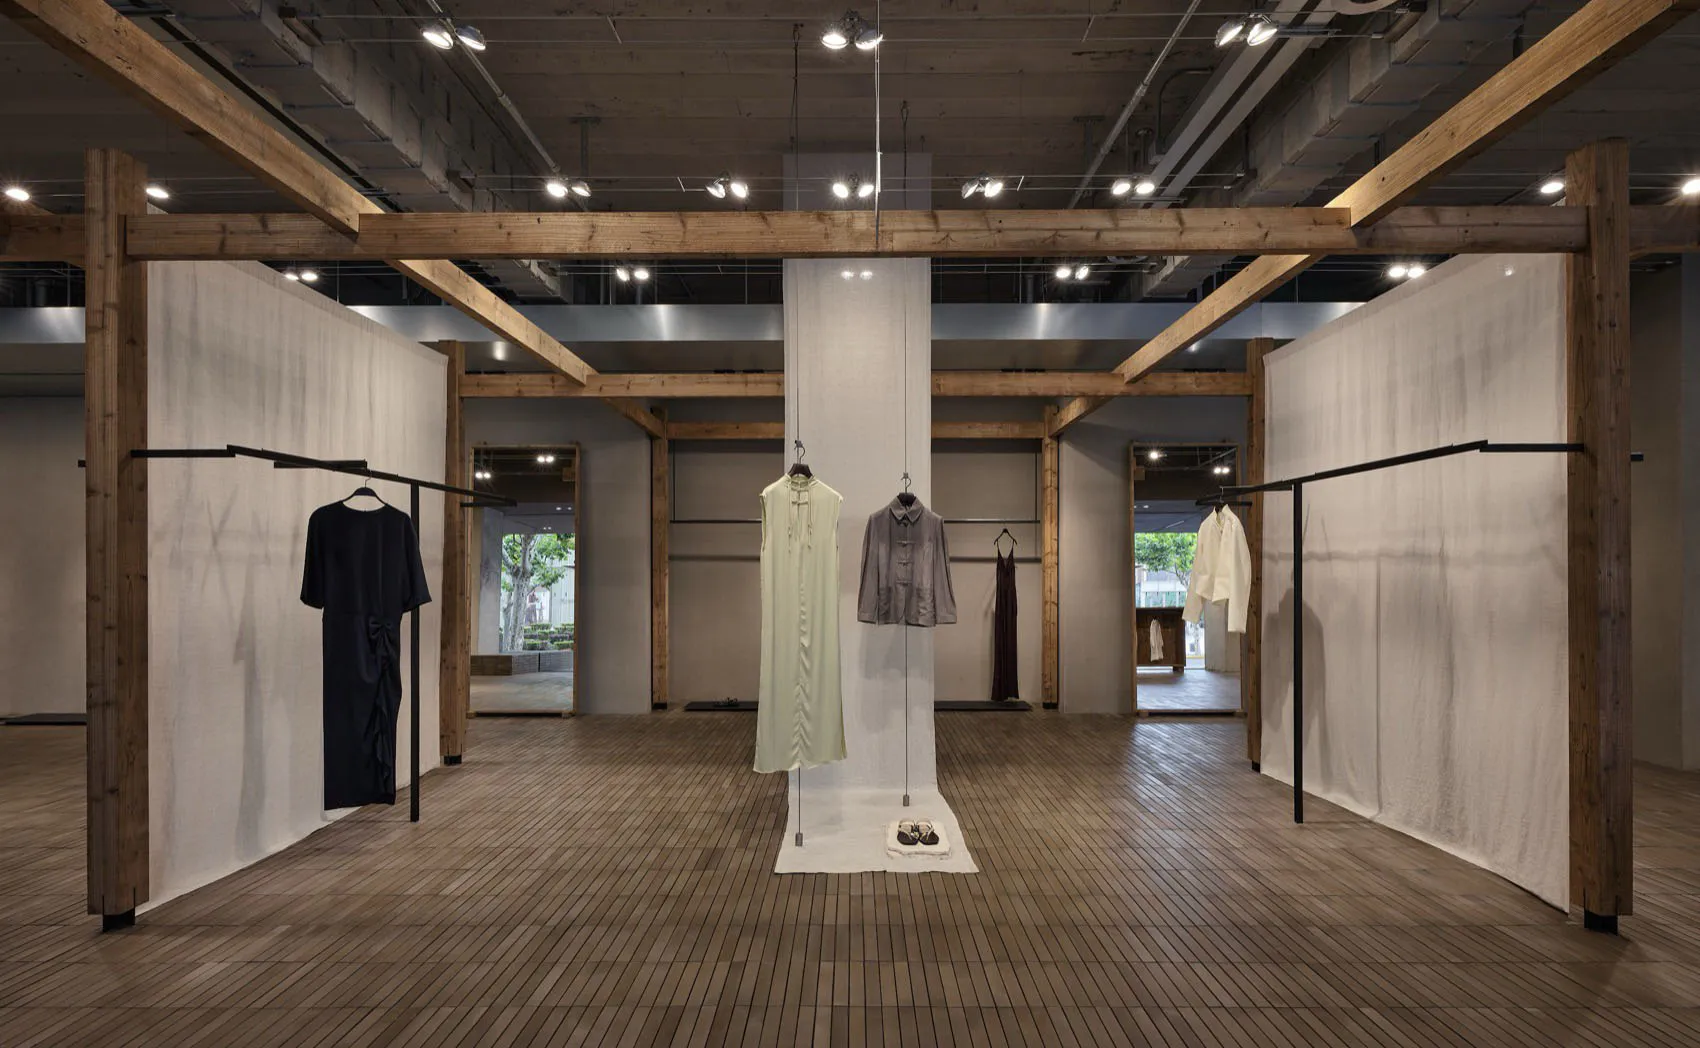
Raw Wood Frame Boutique with Suspended Garments
retail display · exposed wood · pop up store
Industrial-chic temporary retail space defined by massive timber beams and minimalist fabric partitions.
Raw Wood Frame Boutique with Suspended Garments
retail display · exposed wood · pop up store
Industrial-chic temporary retail space defined by massive timber beams and minimalist fabric partitions.
About this design
This striking pop-up boutique showcases a raw, industrial aesthetic achieved through massive exposed wooden beams and columns that create a powerful structural grid. The dominant palette is warm natural wood tones contrasted with cool concrete grey and crisp white fabric partitions. The lighting is deliberately theatrical, with multiple track spotlights mounted on the ceiling highlighting both the architecture and the garments. Clothing is presented in an artistic, gallery-like manner — suspended from sleek black rails and central hanging poles rather than traditional racks. The spatial layout is open and loft-like, with fabric walls creating flexible zones while maintaining visual permeability. The combination of robust timber framing, minimalist detailing, and thoughtful curation makes this space ideal for high-end fashion brands, designer collaborations, or seasonal pop-up retail experiences that want to convey both craftsmanship and contemporary sensibility.
- Style
- retail display
- Materials
- exposed wood
- Subject
- pop up store
Palette
How to get this look
- Use large-scale exposed timber beams and columns to create architectural drama and visual hierarchy
- Contrast warm wood tones with raw concrete surfaces and crisp white fabric dividers
- Display clothing on elevated hanging poles and minimalist black rails rather than conventional racks
- Install multiple directional spotlights to create a gallery-like lighting atmosphere
- Maintain an open, loft-style floor plan with flexible fabric partitions