FeelDesign LogoFeelDesign

Reception Building Layout

Classic Exterior Design
Classic Exterior Design

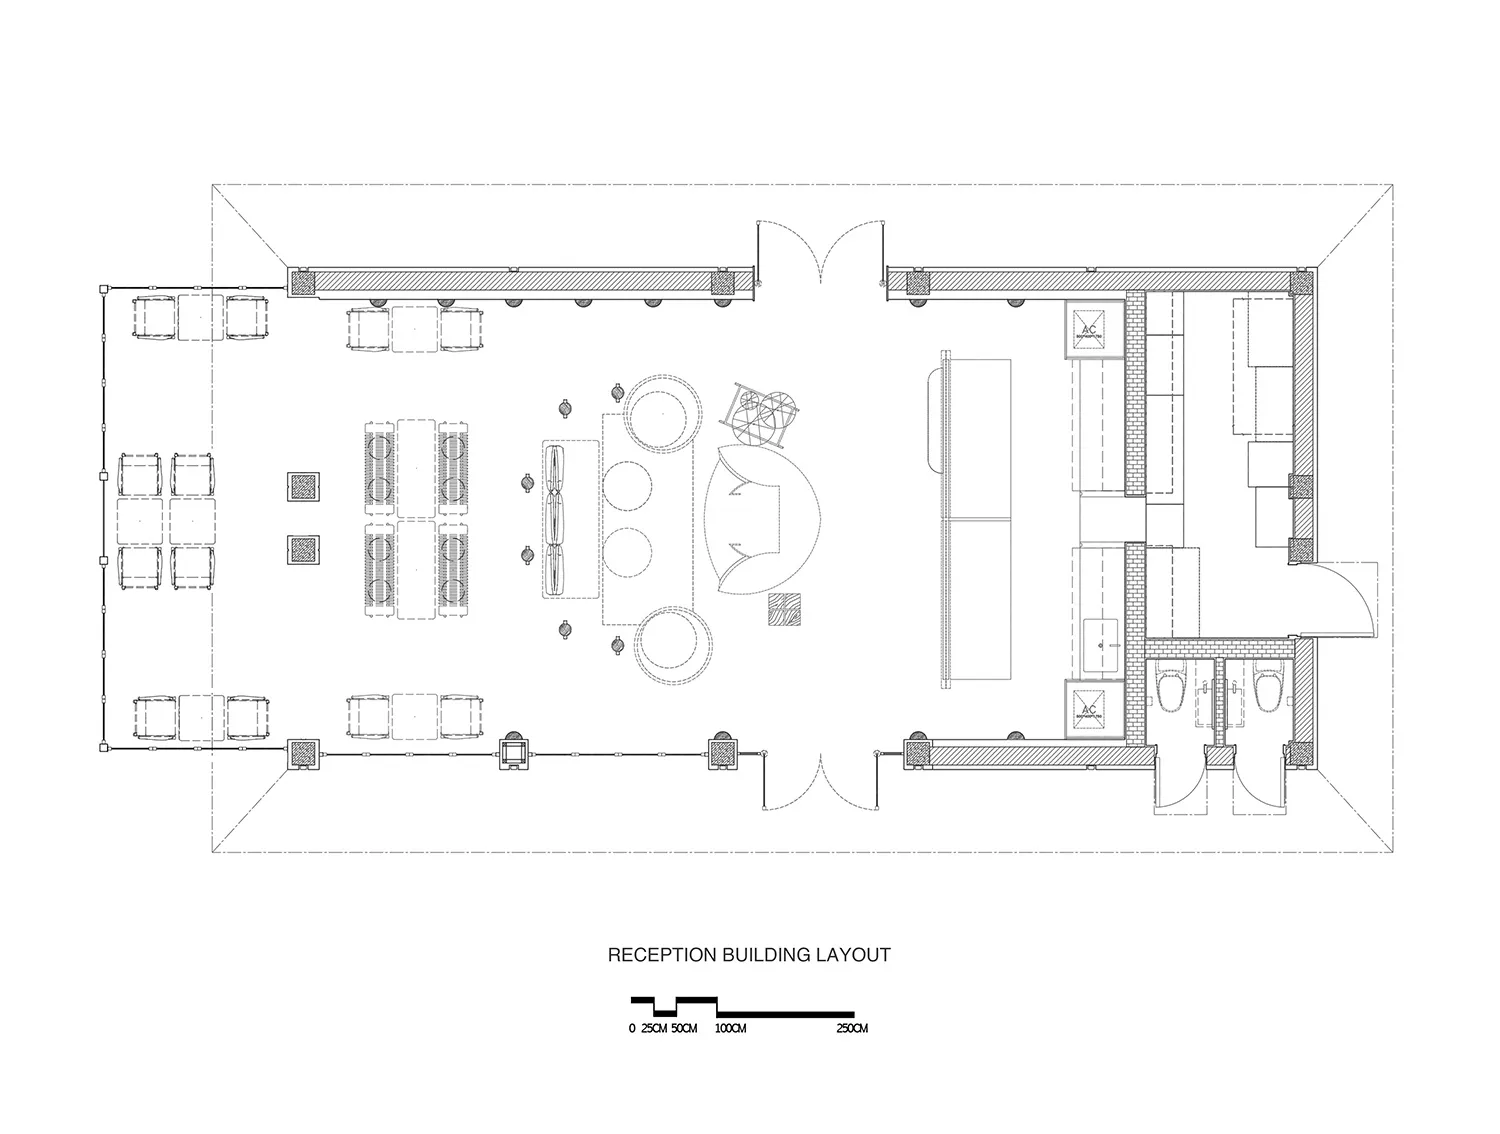
Floor plan of a reception area with seating arrangements, desks, and restroom facilities.

Reception Building Layout

interior design · paper and ink · reception building layout

Modern reception area with seating arrangements, desks, and restroom facilities designed to optimize flow and functionality.

Tags

receptionarchitectureinteriorplanlayout

Reception Building Layout

interior design · paper and ink · reception building layout

Modern reception area with seating arrangements, desks, and restroom facilities designed to optimize flow and functionality.

Tags

receptionarchitectureinteriorplanlayout

About this design

Floor plan of a reception area with seating arrangements, desks, and restroom facilities.

Style
interior design
Materials
paper and ink
Subject
reception building layout

Related interior design designs

  • Modern restaurant interior featuring wooden tables, leather seating, and brick walls.Modern Restaurant Interior with Wood, Leather, and
  • Modern restaurant layout with a neutral color palette, featuring multiple seating areas and a central kitchen.Modern Restaurant Floor Plan Neutral Tones
  • A modern restaurant interior with a long counter featuring various dishes and chefs in white uniforms preparing food.Modern Restaurant Counter and Interior Design
  • A cozy restaurant interior with brick tiles on the walls and wooden tables and chairs.Restaurant Interior with Brick Tiles
  • Modern restaurant interior with a wooden floor, tables, and chairs, featuring large windows with trees and greenery visible oModern Restaurant Interior with Wooden Finish
  • Modern cafe with wooden tables, concrete floor, and glass walls featuring black furniture and plants.Modern Cafe Concrete Wood Glass
  • Modern restaurant dining room with concrete walls, patterned concrete floors, and minimalist furniture.Modern Restaurant with Concrete Walls and Patterne
  • Modern restaurant interior with concrete walls, wood accents, and circular light fixture.Modern Restaurant Interior Concrete Light Circle

Reception Building Layout

Classic Exterior Design

Classic Exterior Design

Floor plan of a reception area with seating arrangements, desks, and restroom facilities.

Reception Building Layout

interior design · paper and ink · reception building layout

Modern reception area with seating arrangements, desks, and restroom facilities designed to optimize flow and functionality.

Tags

receptionarchitectureinteriorplanlayout

Reception Building Layout

interior design · paper and ink · reception building layout

Modern reception area with seating arrangements, desks, and restroom facilities designed to optimize flow and functionality.

Tags

receptionarchitectureinteriorplanlayout

About this design

Floor plan of a reception area with seating arrangements, desks, and restroom facilities.

Style
interior design
Materials
paper and ink
Subject
reception building layout

Related interior design designs

  • Modern restaurant interior featuring wooden tables, leather seating, and brick walls.Modern Restaurant Interior with Wood, Leather, and
  • Modern restaurant layout with a neutral color palette, featuring multiple seating areas and a central kitchen.Modern Restaurant Floor Plan Neutral Tones
  • A modern restaurant interior with a long counter featuring various dishes and chefs in white uniforms preparing food.Modern Restaurant Counter and Interior Design
  • A cozy restaurant interior with brick tiles on the walls and wooden tables and chairs.Restaurant Interior with Brick Tiles
  • Modern restaurant interior with a wooden floor, tables, and chairs, featuring large windows with trees and greenery visible oModern Restaurant Interior with Wooden Finish
  • Modern cafe with wooden tables, concrete floor, and glass walls featuring black furniture and plants.Modern Cafe Concrete Wood Glass
  • Modern restaurant dining room with concrete walls, patterned concrete floors, and minimalist furniture.Modern Restaurant with Concrete Walls and Patterne
  • Modern restaurant interior with concrete walls, wood accents, and circular light fixture.Modern Restaurant Interior Concrete Light Circle