Reception Desk with Grid Wood Wall and Leather Armchairs
西藏林芝漫塵民宿
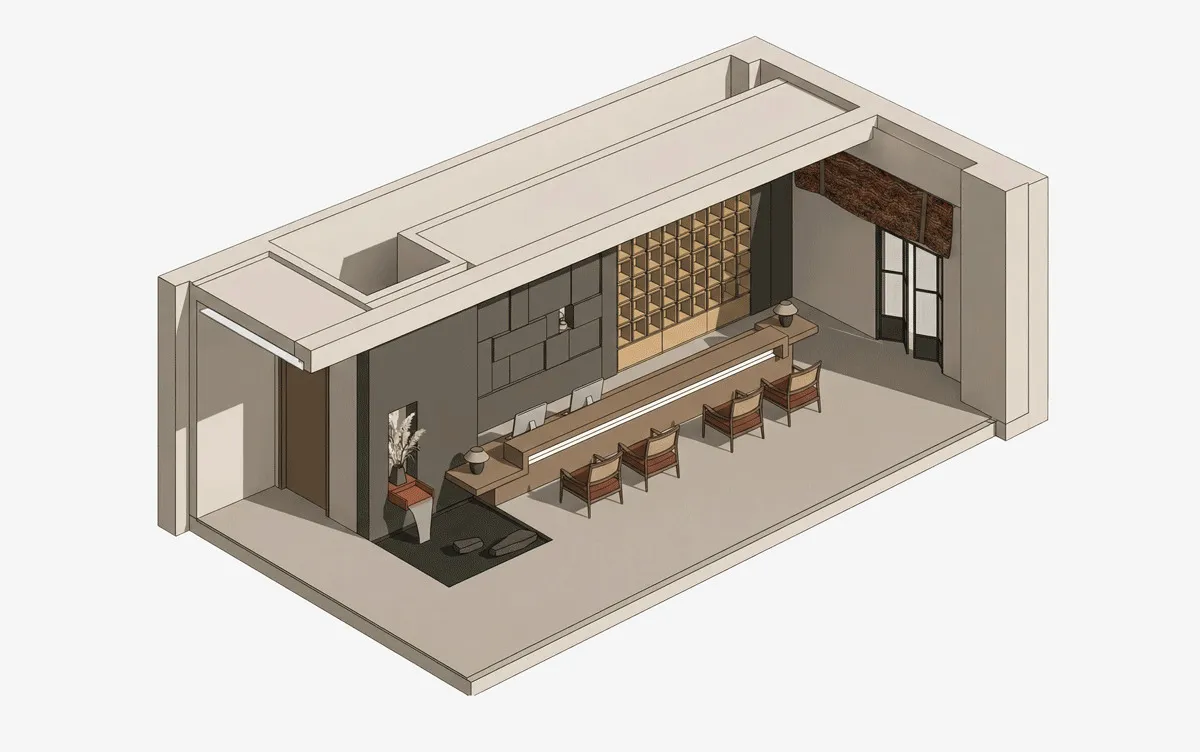
Reception Desk with Grid Wood Wall and Leather Armchairs
reception desk · wood paneling · modern lobby
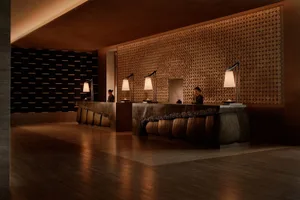
A sleek architectural rendering of a contemporary reception area featuring warm wood tones against neutral concrete finishes.
Reception Desk with Grid Wood Wall and Leather Armchairs
reception desk · wood paneling · modern lobby
A sleek architectural rendering of a contemporary reception area featuring warm wood tones against neutral concrete finishes.
About this design
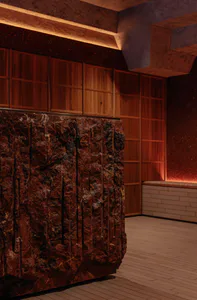
This isometric rendering showcases a sophisticated modern reception and waiting area defined by a restrained neutral palette of warm beige, soft grey, and rich wood tones. The dominant material is natural wood, appearing as a striking grid-patterned feature wall behind the reception desk and as a long, continuous wooden countertop. The space is complemented by dark grey wall panels, light concrete flooring, and four elegant armchairs upholstered in warm brown leather. Lighting is layered and architectural, with recessed linear lights under the ceiling bulkhead and under the desk, creating a calm and professional atmosphere. The spatial layout is open and linear, guiding visitors from the entrance toward the desk and waiting zone. This design perfectly suits high-end corporate offices, boutique hotels, luxury medical clinics, or design-forward professional studios seeking an atmosphere of quiet luxury and organized efficiency.
- Style
- reception desk
- Materials
- wood paneling
- Subject
- modern lobby