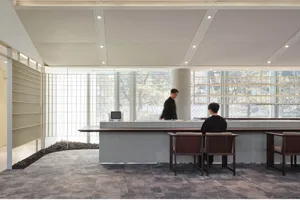
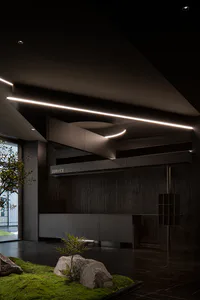
Reception with Indoor Japanese Rock Garden
Fuzhou LDM. Office Building
Reception with Indoor Japanese Rock Garden
reception area · concrete · japanese rock garden
A serene fusion of minimalist architecture and traditional Japanese landscaping in a contemporary lobby.
Reception with Indoor Japanese Rock Garden
reception area · concrete · japanese rock garden
A serene fusion of minimalist architecture and traditional Japanese landscaping in a contemporary lobby.
About this design
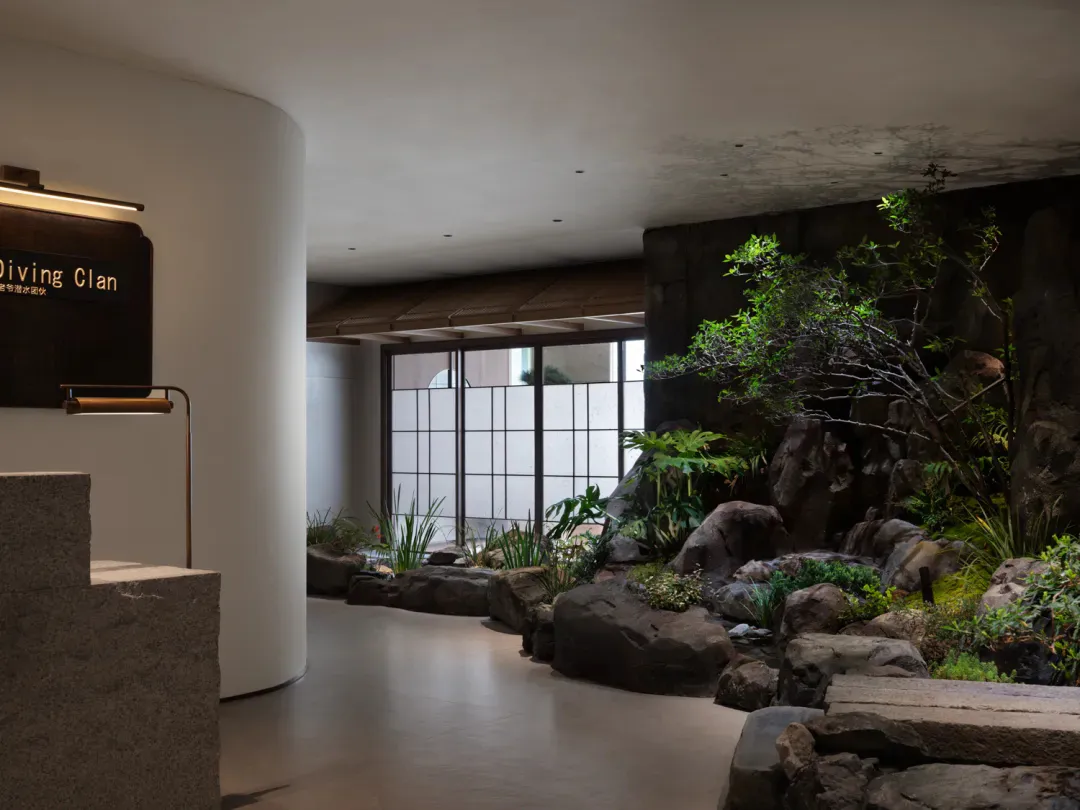
This striking interior presents a harmonious blend of contemporary minimalism and traditional Japanese garden design. The dominant palette consists of cool neutrals — soft white curved walls, warm grey polished concrete floors, and deep charcoal rockwork. The standout feature is the expansive indoor rock garden (kaiyu-shiki style) that occupies the right side of the space, composed of large, weathered boulders, carefully placed stones, vibrant green ferns, moss, and a sculptural pruned tree against a textured dark stone wall. Lighting is sophisticated and layered, with recessed ceiling spots providing ambient illumination, a sleek linear LED above the signage, and a sculptural brass floor lamp adding a warm metallic accent. The spatial layout guides movement gracefully from the curved reception desk on the left toward the garden and the shoji-style glass doors in the background. The mood is tranquil, contemplative, and luxurious. This design suits high-end hospitality spaces, luxury wellness centers, upscale residential lobbies, or cultural institutions seeking to evoke serenity and refined taste.
- Style
- reception area
- Materials
- concrete
- Subject
- japanese rock garden
Palette
How to get this look
- Install a large-scale indoor rock garden using carefully selected boulders, moss, and native ferns against a dark stone feature wall
- Pair the garden with smooth curved white walls and polished concrete flooring for textural contrast
- Incorporate shoji-inspired grid glass doors to connect the space visually to outdoor areas
- Use a mix of recessed ceiling lighting and sculptural brass floor lamps for layered illumination