FeelDesign LogoFeelDesign

Residential Floor Plan

Classic Floor Plan Design
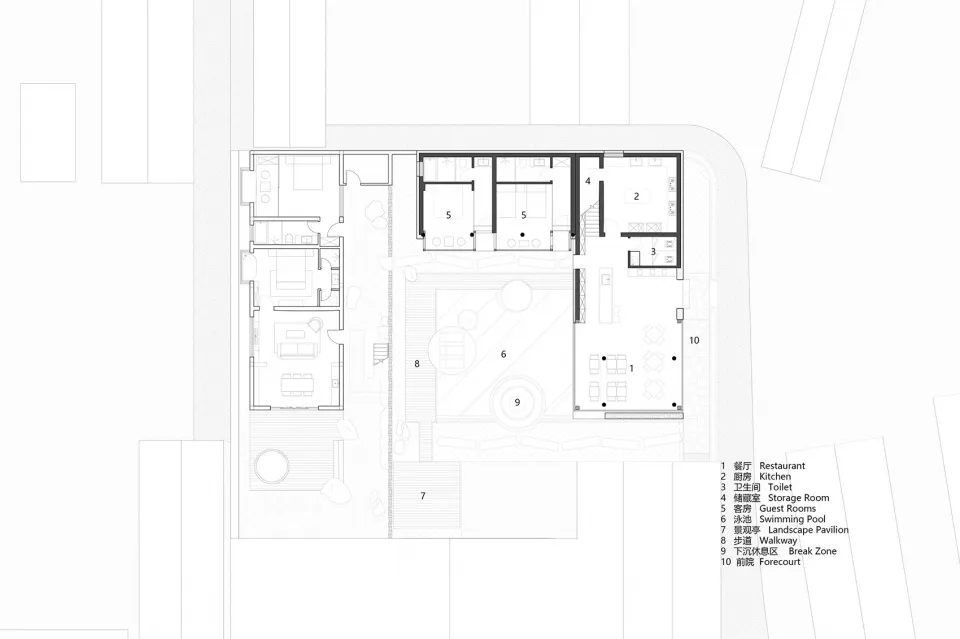
Classic Floor Plan Design

2D architectural drawing of a residential floor plan showing rooms and their layout.

Residential Floor Plan

residential architecture · paper · floor plan

Residential Space Floor Plan Features Design Goals

Tags

architecturefloor planresidentialinterior designlayout

Residential Floor Plan

residential architecture · paper · floor plan

Residential Space Floor Plan Features Design Goals

Tags

architecturefloor planresidentialinterior designlayout

About this design

2D architectural drawing of a residential floor plan showing rooms and their layout.

Style
residential architecture
Materials
paper
Subject
floor plan

Related residential architecture designs

  • Floor plan of a residential house showing bedrooms, bathrooms, and living areas.Residential Floor Plan House
  • Residential front yard with white stone walkway, terracotta tiles on roof, and concrete curbs.Residential Front Yard with White Stone Path
  • View of a residential hotel resort complex at night with illuminated exterior features and lights.Residential Hotel Resort Night View Wood, Glass, L
  • A detailed floor plan of a residential living space with multiple bedrooms, a kitchen, and various other amenities.Residential Living Space Design
  • Aerial view of a coastal residential neighborhood with houses nestled among lush greenery.Residential Seaside Community
  • A picturesque residential vacation home nestled amidst lush greenery and surrounded by water, featuring natural materials.Residential Vacation Home
  • A residential villa with a thatched roof and wooden exterior.Residential Villa Exterior Roof and Wood
  • Modern residential house with wooden exterior, metal railings, and concrete steps overlooking a river.Riverfront House Exterior

Residential Floor Plan

Classic Floor Plan Design

Classic Floor Plan Design

2D architectural drawing of a residential floor plan showing rooms and their layout.

Residential Floor Plan

residential architecture · paper · floor plan

Residential Space Floor Plan Features Design Goals

Tags

architecturefloor planresidentialinterior designlayout

Residential Floor Plan

residential architecture · paper · floor plan

Residential Space Floor Plan Features Design Goals

Tags

architecturefloor planresidentialinterior designlayout

About this design

2D architectural drawing of a residential floor plan showing rooms and their layout.

Style
residential architecture
Materials
paper
Subject
floor plan

Related residential architecture designs

  • Floor plan of a residential house showing bedrooms, bathrooms, and living areas.Residential Floor Plan House
  • Residential front yard with white stone walkway, terracotta tiles on roof, and concrete curbs.Residential Front Yard with White Stone Path
  • View of a residential hotel resort complex at night with illuminated exterior features and lights.Residential Hotel Resort Night View Wood, Glass, L
  • A detailed floor plan of a residential living space with multiple bedrooms, a kitchen, and various other amenities.Residential Living Space Design
  • Aerial view of a coastal residential neighborhood with houses nestled among lush greenery.Residential Seaside Community
  • A picturesque residential vacation home nestled amidst lush greenery and surrounded by water, featuring natural materials.Residential Vacation Home
  • A residential villa with a thatched roof and wooden exterior.Residential Villa Exterior Roof and Wood
  • Modern residential house with wooden exterior, metal railings, and concrete steps overlooking a river.Riverfront House Exterior