FeelDesign LogoFeelDesign

Residential Interior Swimming Pool View Wood Concr

Luxurious Floor Plan Project
Luxurious Floor Plan Project

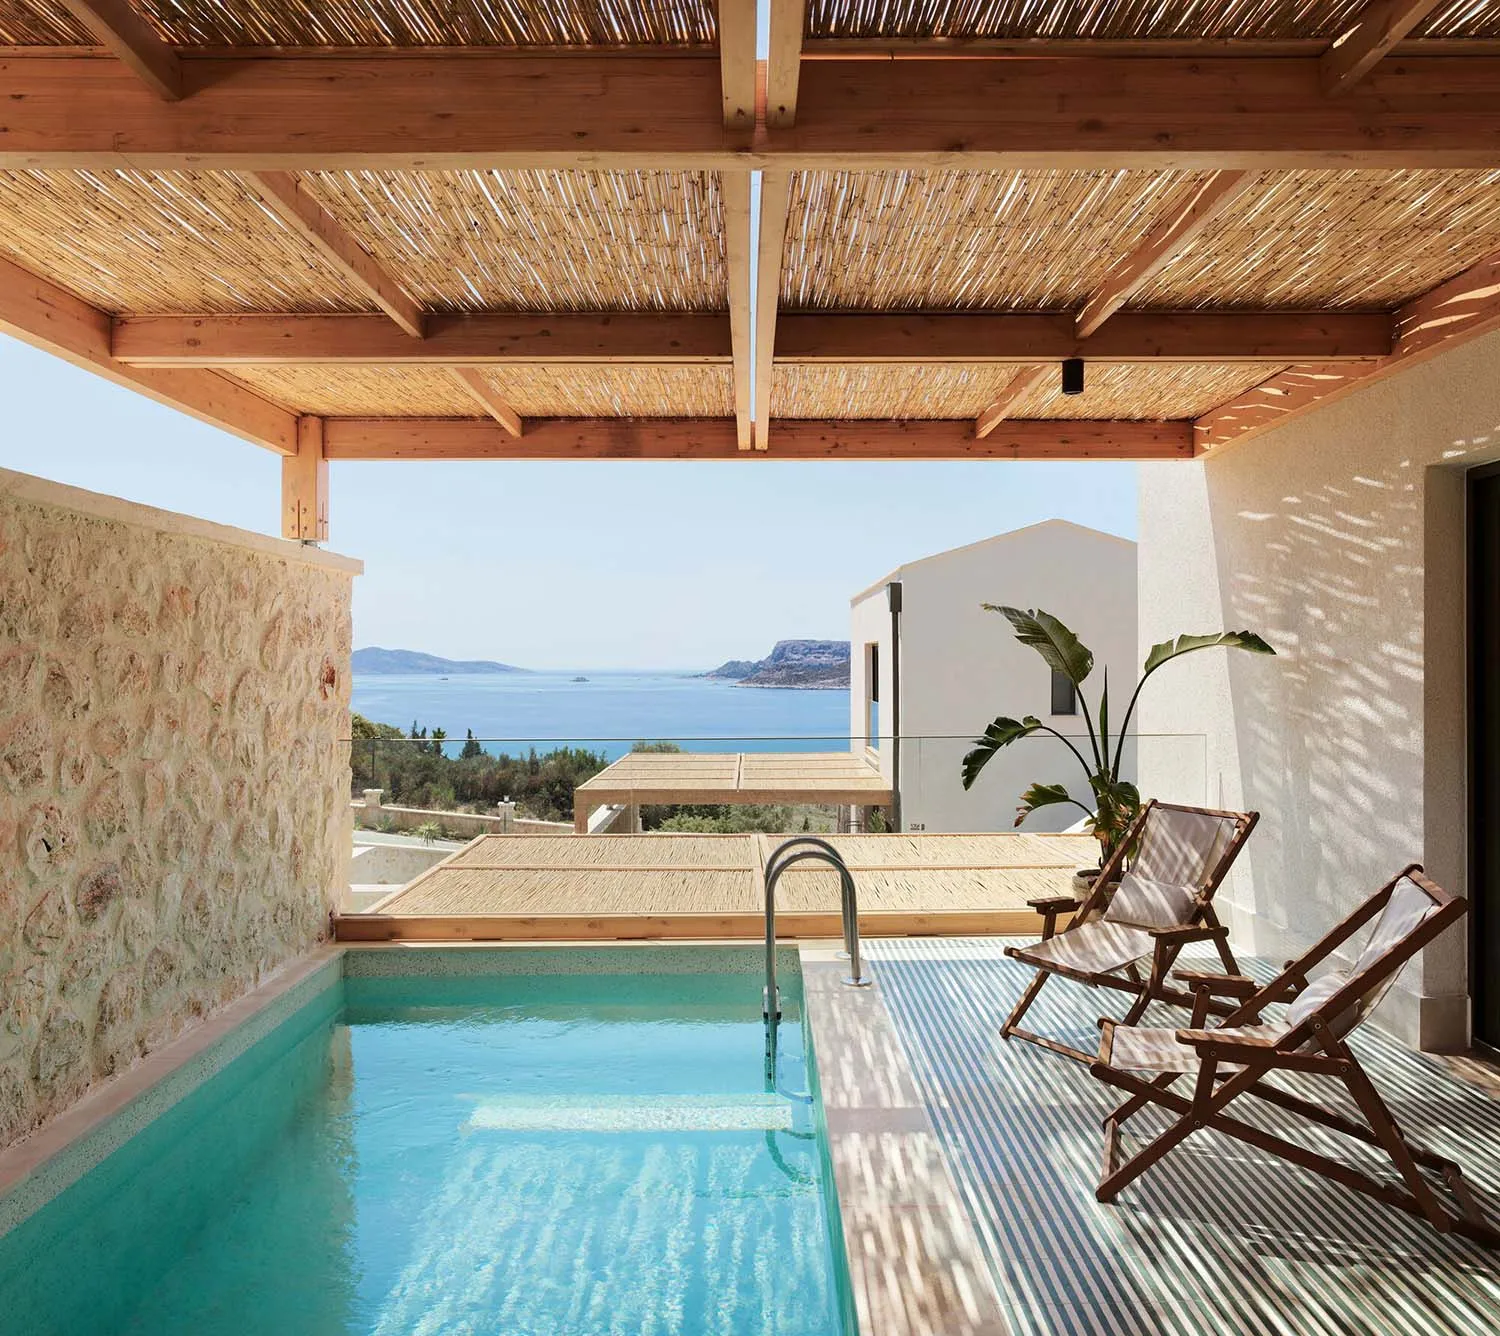
A residential interior featuring a swimming pool with a view of the sea and mountains, covered by a wooden pergola with a tha

Residential Interior Swimming Pool View Wood Concr

residential interior · wood concrete · swimming pool view

Residential Asian-style reception lounge room showcasing ocean views with natural light, for vacation relaxation and family gatherings.

Tags

residential-interiorswimming-pool-viewwood-concreteocean-viewfamily-gathering

Residential Interior Swimming Pool View Wood Concr

residential interior · wood concrete · swimming pool view

Residential Asian-style reception lounge room showcasing ocean views with natural light, for vacation relaxation and family gatherings.

Tags

residential-interiorswimming-pool-viewwood-concreteocean-viewfamily-gathering

About this design

A residential interior featuring a swimming pool with a view of the sea and mountains, covered by a wooden pergola with a tha

Style
residential interior
Materials
wood concrete
Subject
swimming pool view

Related residential interior designs

  • Architectural drawing of a modern residential interior with multiple rooms, including a dining area, kitchen, and living room, featuring various furniture and occupantsModern Residential Interior with Multiple Rooms
  • Architectural drawing of a modern residential interior with multiple rooms, including a dining area, kitchen, and living room, featuring various furniture and occupantsModern Residential Interior with Multiple Rooms
  • A modern residential interior with concrete floors and walls, showcasing various rooms and living areas in a black and white renderingModern Residential Interior with Concrete Features
  • A modern residential interior with various rooms, furniture, and potted plants, featuring clean lines, minimalistic design, and large windows allowing natural lightModern Residential Layout with Open Spaces
  • A modern residential interior floor plan showing the layout of a multi-functional living space with a bar area, cloak room, sModern Residential Interior Floor Plan
  • A detailed 2D architectural drawing of a modern residential space with a bedroom, bathroom, closet, and stairs.Modern Residential Floor Plan
  • Floor plan of a residential house with labeled rooms and areas.House Plan Residential Interior
  • A cross-sectional view of a modern bar and lounge interior, showing the structural and spatial layout of the areas.Modern Bar and Lounge Construction

Residential Interior Swimming Pool View Wood Concr

Luxurious Floor Plan Project

Luxurious Floor Plan Project

A residential interior featuring a swimming pool with a view of the sea and mountains, covered by a wooden pergola with a tha

Residential Interior Swimming Pool View Wood Concr

residential interior · wood concrete · swimming pool view

Residential Asian-style reception lounge room showcasing ocean views with natural light, for vacation relaxation and family gatherings.

Tags

residential-interiorswimming-pool-viewwood-concreteocean-viewfamily-gathering

Residential Interior Swimming Pool View Wood Concr

residential interior · wood concrete · swimming pool view

Residential Asian-style reception lounge room showcasing ocean views with natural light, for vacation relaxation and family gatherings.

Tags

residential-interiorswimming-pool-viewwood-concreteocean-viewfamily-gathering

About this design

A residential interior featuring a swimming pool with a view of the sea and mountains, covered by a wooden pergola with a tha

Style
residential interior
Materials
wood concrete
Subject
swimming pool view

Related residential interior designs

  • Architectural drawing of a modern residential interior with multiple rooms, including a dining area, kitchen, and living room, featuring various furniture and occupantsModern Residential Interior with Multiple Rooms
  • Architectural drawing of a modern residential interior with multiple rooms, including a dining area, kitchen, and living room, featuring various furniture and occupantsModern Residential Interior with Multiple Rooms
  • A modern residential interior with concrete floors and walls, showcasing various rooms and living areas in a black and white renderingModern Residential Interior with Concrete Features
  • A modern residential interior with various rooms, furniture, and potted plants, featuring clean lines, minimalistic design, and large windows allowing natural lightModern Residential Layout with Open Spaces
  • A modern residential interior floor plan showing the layout of a multi-functional living space with a bar area, cloak room, sModern Residential Interior Floor Plan
  • A detailed 2D architectural drawing of a modern residential space with a bedroom, bathroom, closet, and stairs.Modern Residential Floor Plan
  • Floor plan of a residential house with labeled rooms and areas.House Plan Residential Interior
  • A cross-sectional view of a modern bar and lounge interior, showing the structural and spatial layout of the areas.Modern Bar and Lounge Construction