FeelDesign LogoFeelDesign

Residential Floor Plan

Minimalist Bedroom Concept
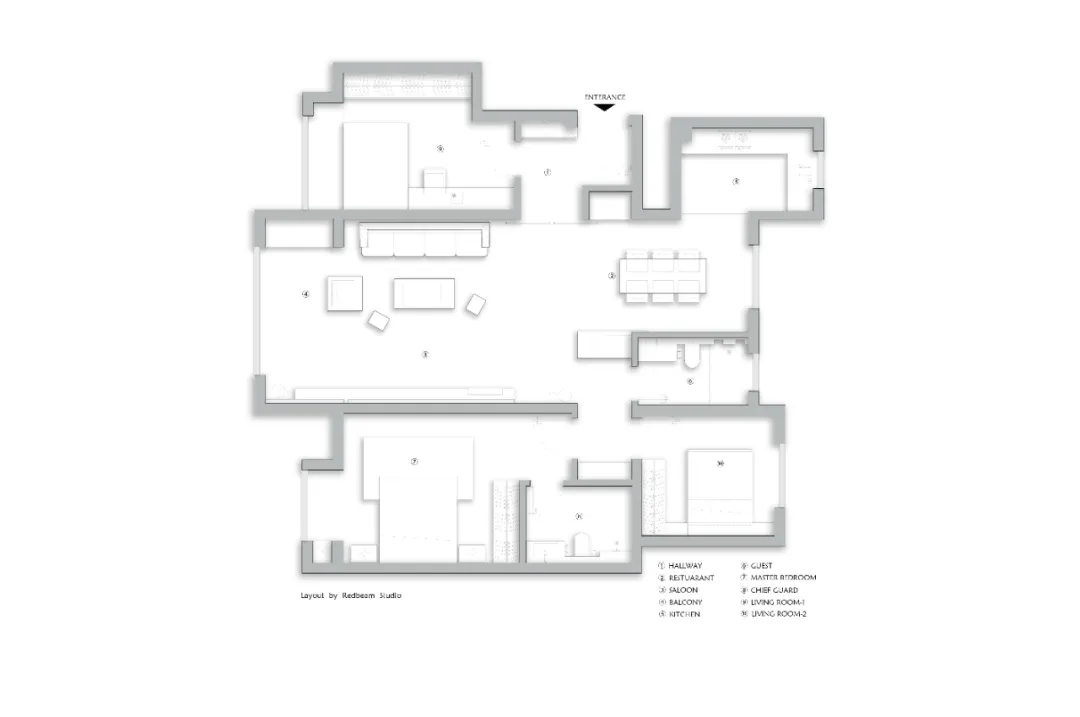
Minimalist Bedroom Concept

Residential architectural floor plan layout created by Redbeam Studio

Residential Floor Plan

residential · paper · floor plan

Residential Features for Purpose

Tags

architectureinteriordesignlayoutresidence

Residential Floor Plan

residential · paper · floor plan

Residential Features for Purpose

Tags

architectureinteriordesignlayoutresidence

About this design

Residential architectural floor plan layout created by Redbeam Studio

Style
residential
Materials
paper
Subject
floor plan

Related residential designs

  • A resort scene featuring a large outdoor pool surrounded by palm trees, lounge chairs, and umbrellas with a mountain range inResort Outdoor Water Spa
  • A detailed architectural floor plan of a resort with various amenities such as a sea view terrace, firepit, indoor and outdooResort Wood Floor Plan
  • Aerial view of residential houses and buildings surrounded by lush greenery and a meandering river.River Valley Residential
  • Two rustic houses with brick walls, one older than the other, situated on a hillside in a peaceful environmentRustic Hillside Dwellings with Brick Walls
  • A row of wooden houses in a grassy area surrounded by trees, conveying a sense of tranquility and harmony between nature and architectureRustic Wood Houses with Natural Surroundings
  • A luxurious outdoor living area with a thatched roof, wooden deck, pool, and lush green surroundings.Slatted-Roof Outdoor Living Space
  • Stone exterior of a house at night with lights strung overhead.Stone House Exterior Night View 1
  • Aerial view of a residential housing development during sunset.Sunset Residential Development