FeelDesign LogoFeelDesign

Resort Pool Hotel Wooden Beam Roof Terrace

Luxurious Floor Plan Project
Luxurious Floor Plan Project

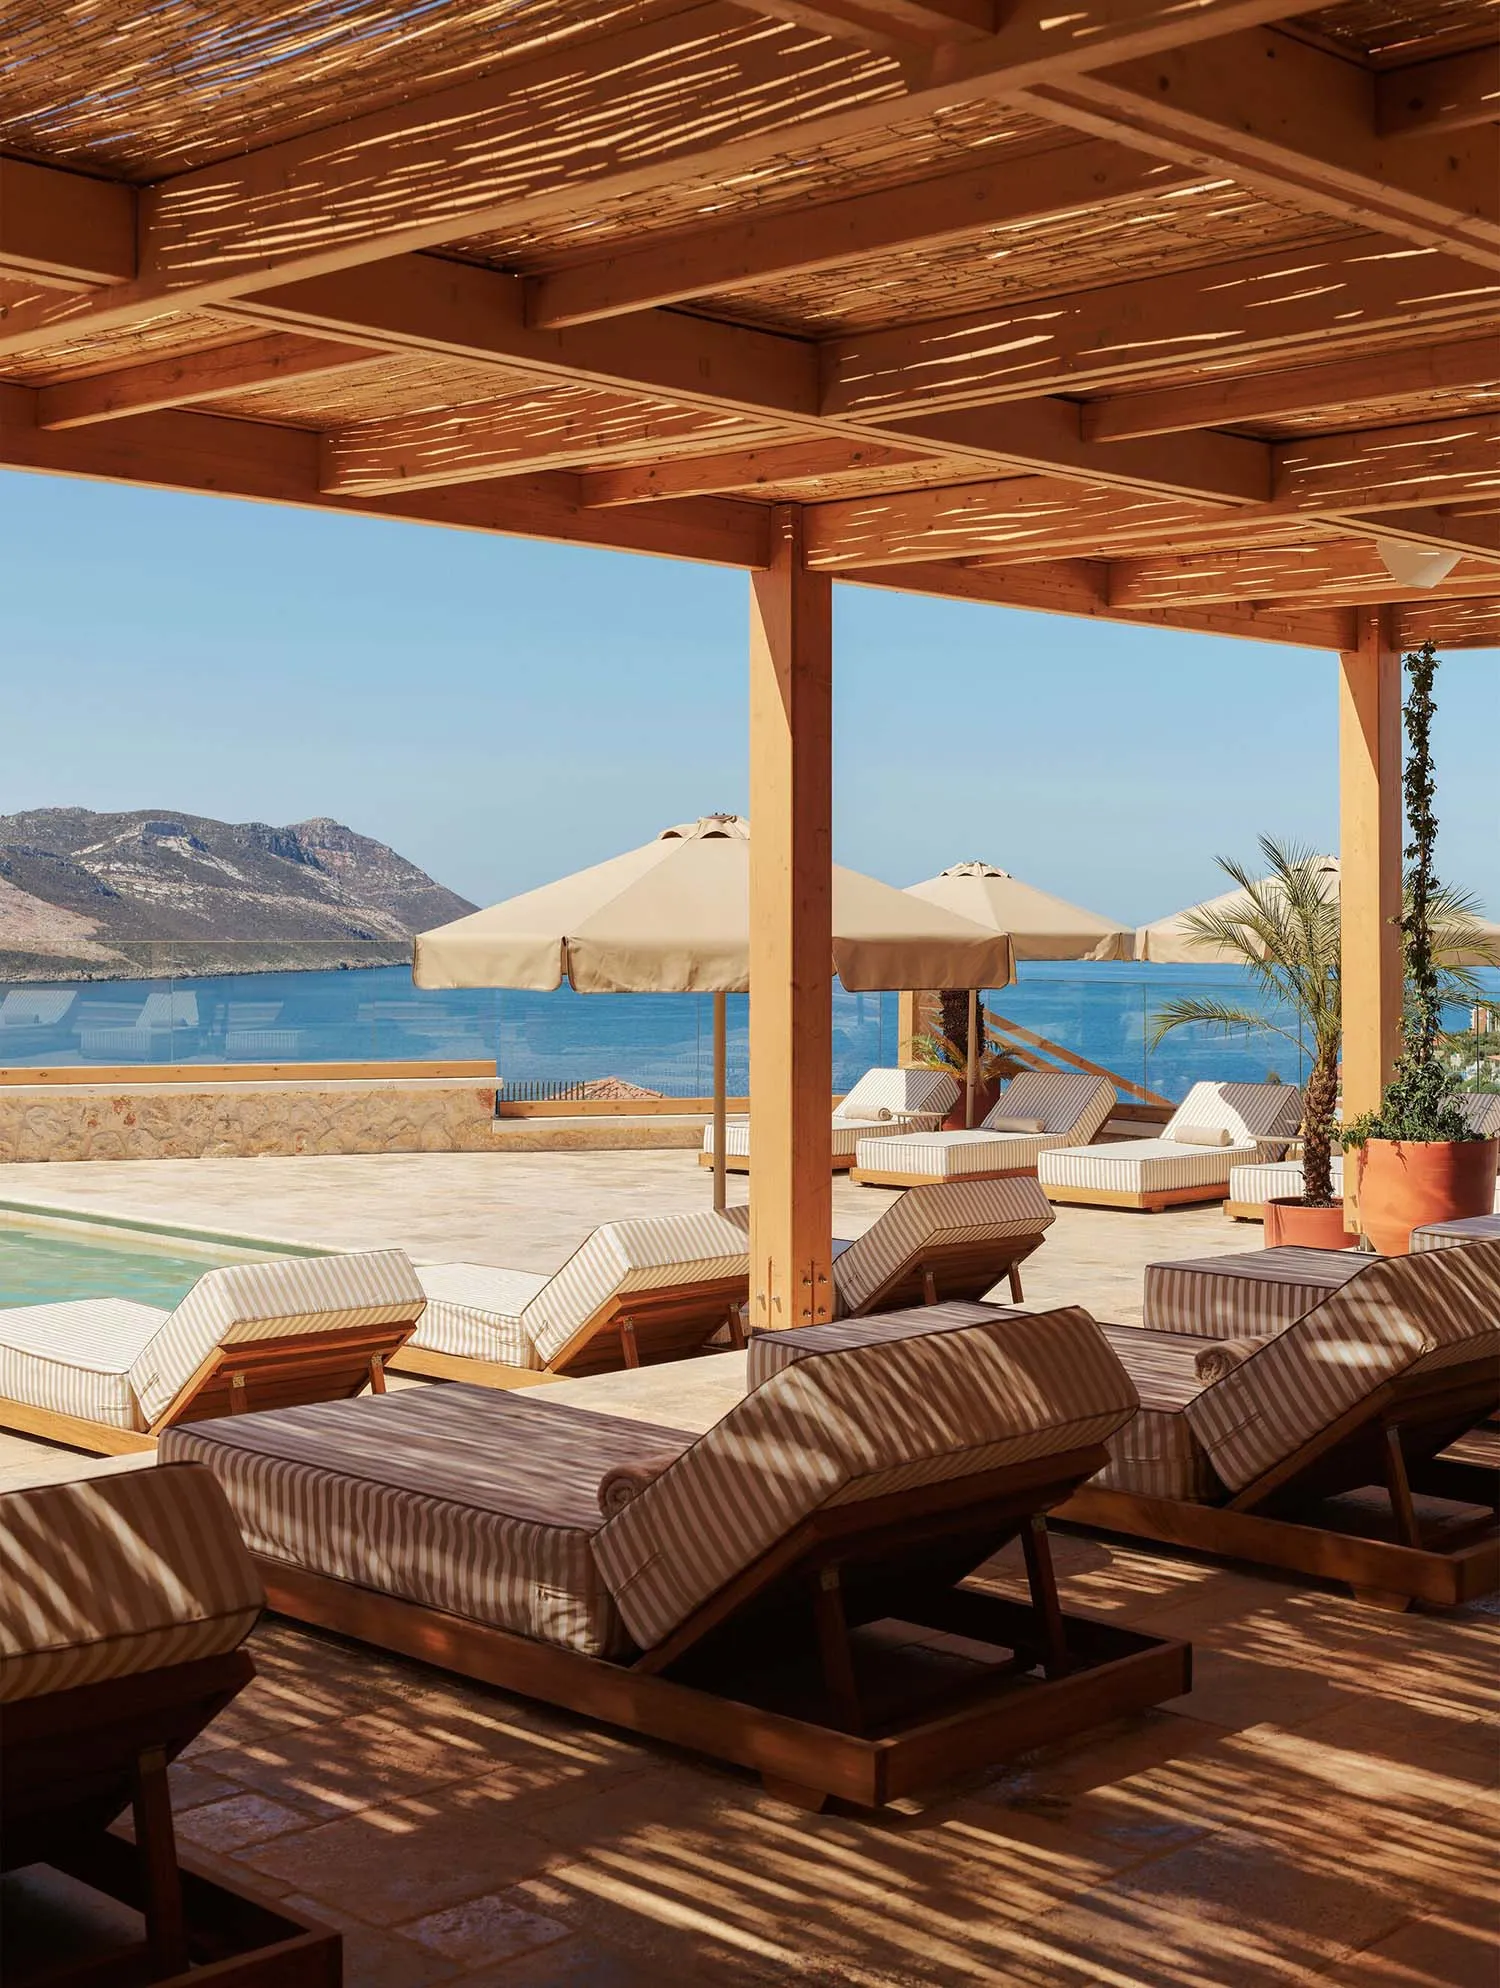
Sun-soaked wooden deck with lounge chairs, umbrellas, and a scenic coastal view.

Resort Pool Hotel Wooden Beam Roof Terrace

architecture · wood · resort pool hotel

Modern resort pool area with beach lounge seating, wooden pergola, and panoramic ocean view.

Tags

resortpoolhotelarchitectureterrace

Resort Pool Hotel Wooden Beam Roof Terrace

architecture · wood · resort pool hotel

Modern resort pool area with beach lounge seating, wooden pergola, and panoramic ocean view.

Tags

resortpoolhotelarchitectureterrace

About this design

Sun-soaked wooden deck with lounge chairs, umbrellas, and a scenic coastal view.

Style
architecture
Materials
wood
Subject
resort pool hotel

Related architecture designs

  • Resort villa with a pool overlooking a scenic landscape with stone and glass elements.Resort Villa Landscape Stone and Glass
  • Outdoor deck of a resort villa with stone walls, concrete tiles, palm plants, and sun loungers.Resort Villa Outdoor Space
  • An architectural floor plan of a restaurant showcasing its layout, including sections like main entrance, cash register, pantRestaurant Architecture Floor Plan
  • A detailed 2D architectural drawing of a restaurant floor plan showing various functional zones and entrances.Restaurant Architecture Floor Plan
  • Floor plan of a restaurant and bar interior showing seating arrangements, electrical layouts, and furniture placement.
Restaurant and Bar Interior Floor Plan
  • Detailed 2D architectural drawing of a restaurant layout featuring wooden accents, concrete flooring, and glass walls.Restaurant Concept Plan: Wood, Concrete, and Glass
  • A restaurant floor plan featuring concrete and glass materials.Restaurant Concrete Glass Floor Plan
  • Longitudinal section of a restaurant with concrete structures and glass façades.Restaurant Concrete Glass Floor Plan