FeelDesign LogoFeelDesign

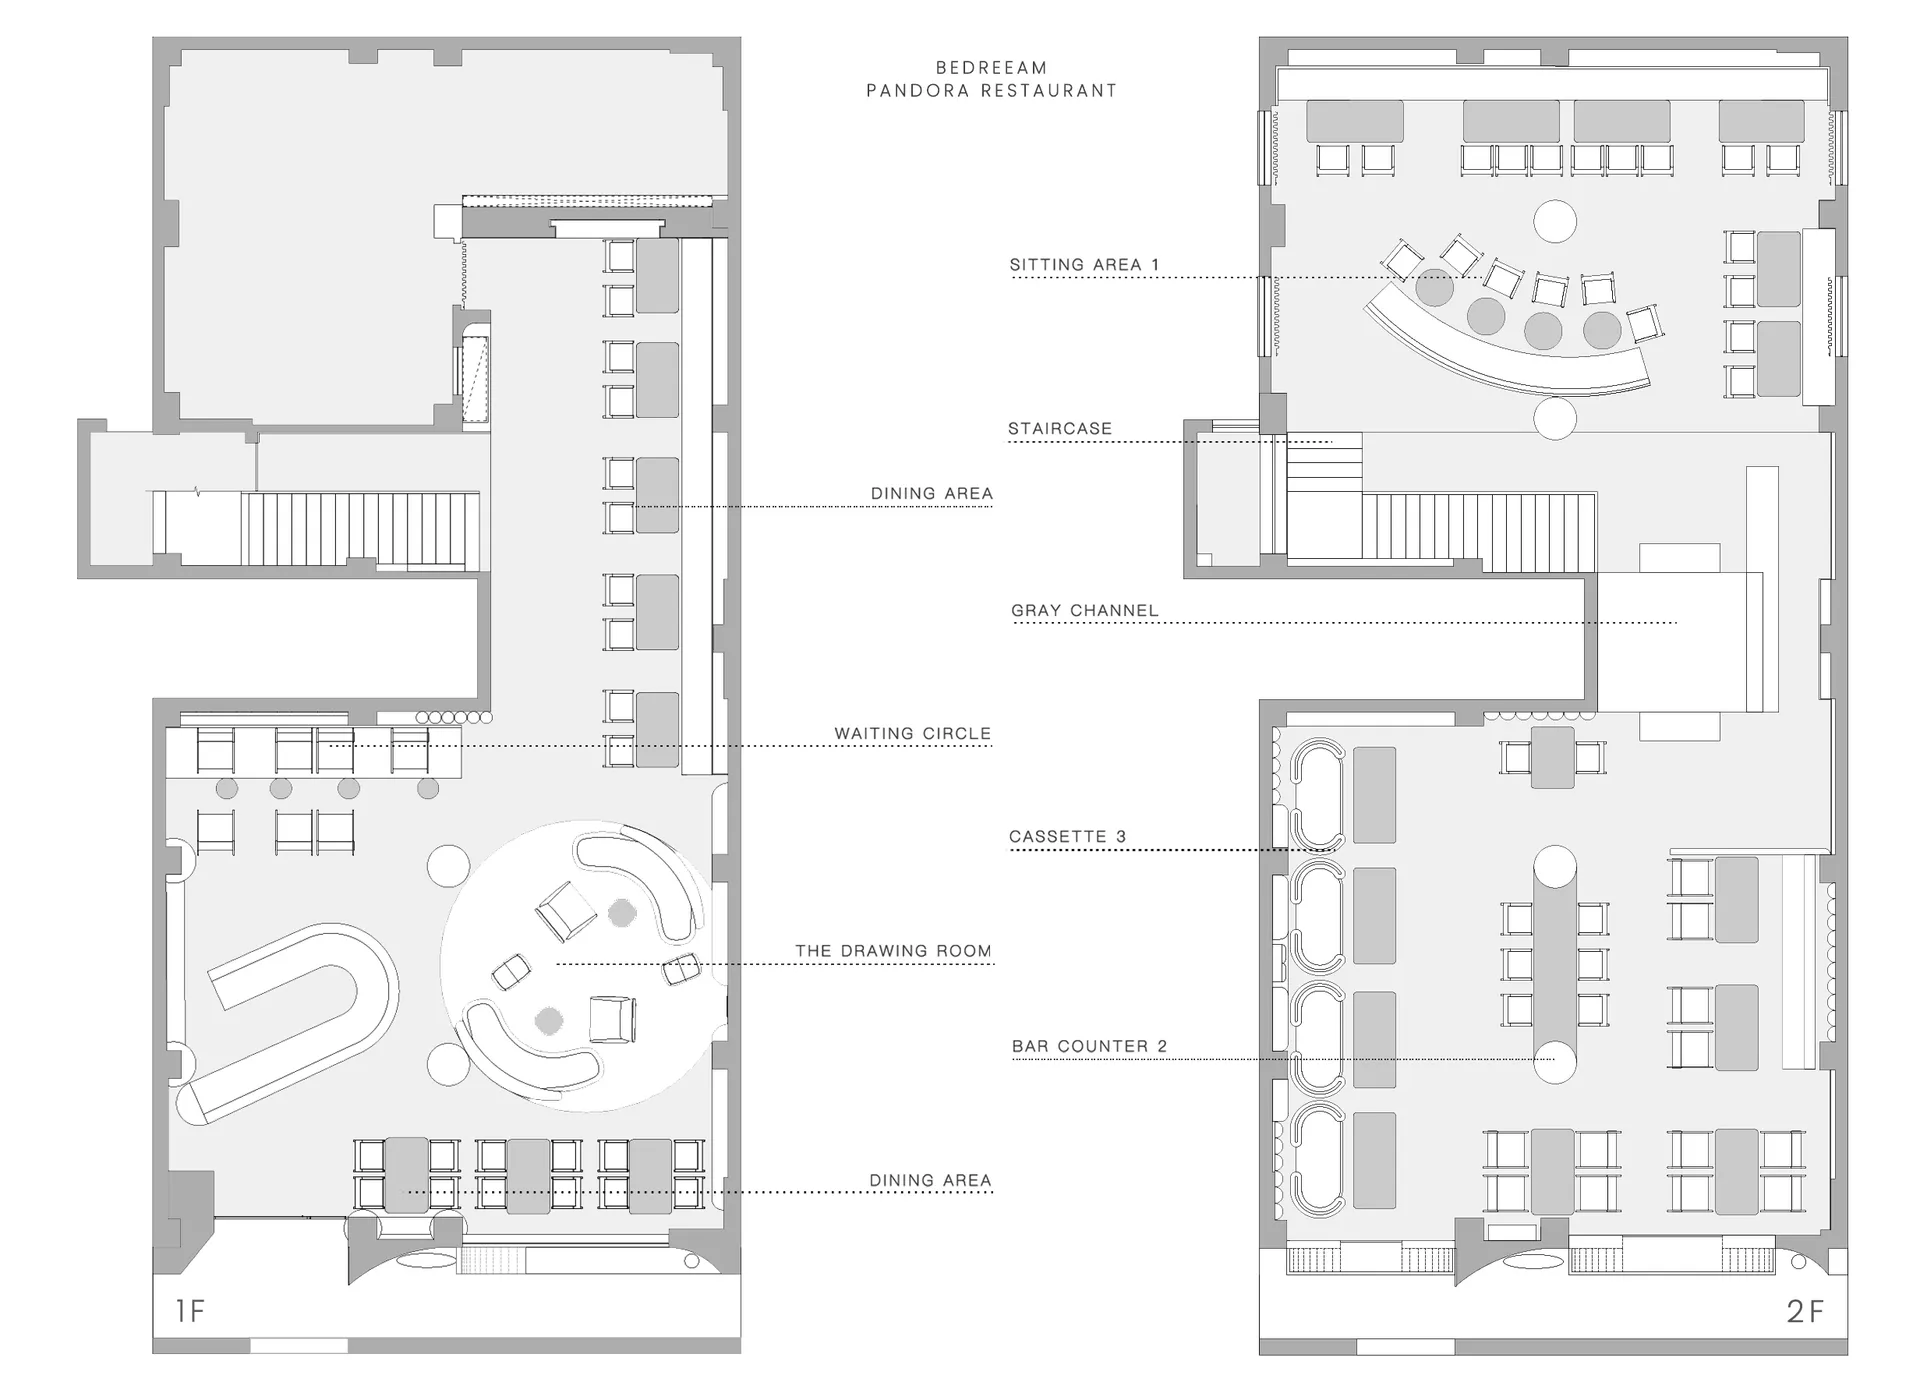
Restaurant Architecture Dining Area 2D Plan

Luxurious Dining Project
Luxurious Dining Project

Floor plan of a restaurant with a detailed layout of the dining area, including seating arrangements, waiting areas, and othe

Restaurant Architecture Dining Area 2D Plan

architecture interior design · mixed materials · restaurant plan

Modern Restaurant showcasing Dining Area for Eating Experience

Tags

restaurantarchitectural-plandining-roominterior-designfunctional-zones

Restaurant Architecture Dining Area 2D Plan

architecture interior design · mixed materials · restaurant plan

Modern Restaurant showcasing Dining Area for Eating Experience

Tags

restaurantarchitectural-plandining-roominterior-designfunctional-zones

About this design

Floor plan of a restaurant with a detailed layout of the dining area, including seating arrangements, waiting areas, and othe

Style
architecture interior design
Materials
mixed materials
Subject
restaurant plan

Related architecture interior design designs

  • A person sitting on a wooden rooftop of a restaurant with a modern architectural design.Restaurant Exterior with Wooden Roofing
  • Floor plan of a restaurant showing various sections such as bar, dining area, counter, and terrace.Restaurant Layout Plan
  • A shopping center interior with glass and metal bookshelves and illuminated flooring.Shopping Center Interior
  • A traditional building exterior with a red wooden column, green-mesh windows, and a large brown vase.Traditional Building Exterior: Brown Architectural
  • A traditional Japanese kitchen with wooden furniture, bamboo accents, and light tiles, featuring a modern design with a mix o

Restaurant Architecture Dining Area 2D Plan

Luxurious Dining Project

Luxurious Dining Project

Floor plan of a restaurant with a detailed layout of the dining area, including seating arrangements, waiting areas, and othe

Restaurant Architecture Dining Area 2D Plan

architecture interior design · mixed materials · restaurant plan

Modern Restaurant showcasing Dining Area for Eating Experience

Tags

restaurantarchitectural-plandining-roominterior-designfunctional-zones

Restaurant Architecture Dining Area 2D Plan

architecture interior design · mixed materials · restaurant plan

Modern Restaurant showcasing Dining Area for Eating Experience

Tags

restaurantarchitectural-plandining-roominterior-designfunctional-zones

About this design

Floor plan of a restaurant with a detailed layout of the dining area, including seating arrangements, waiting areas, and othe

Style
architecture interior design
Materials
mixed materials
Subject
restaurant plan

Related architecture interior design designs

  • A person sitting on a wooden rooftop of a restaurant with a modern architectural design.Restaurant Exterior with Wooden Roofing
  • Floor plan of a restaurant showing various sections such as bar, dining area, counter, and terrace.Restaurant Layout Plan
  • A shopping center interior with glass and metal bookshelves and illuminated flooring.Shopping Center Interior
  • A traditional building exterior with a red wooden column, green-mesh windows, and a large brown vase.Traditional Building Exterior: Brown Architectural
  • A traditional Japanese kitchen with wooden furniture, bamboo accents, and light tiles, featuring a modern design with a mix o
Traditional Japanese Kitchen Wooden Interior
  • Commercial space with concrete and glass materials in an urban settingUrban Commercial Space Concrete Lighting
  • A wooden sign engraved with Chinese characters and English text, mounted on a concrete storefront wall with decorative perforWooden Concrete Storefront Sign
  • A segment of a wooden roof beam structure adorned with an elegant brass decorative edge.Wooden Roof Beams with Brass Detail
  • Traditional Japanese Kitchen Wooden Interior
  • Commercial space with concrete and glass materials in an urban settingUrban Commercial Space Concrete Lighting
  • A wooden sign engraved with Chinese characters and English text, mounted on a concrete storefront wall with decorative perforWooden Concrete Storefront Sign
  • A segment of a wooden roof beam structure adorned with an elegant brass decorative edge.Wooden Roof Beams with Brass Detail