FeelDesign LogoFeelDesign

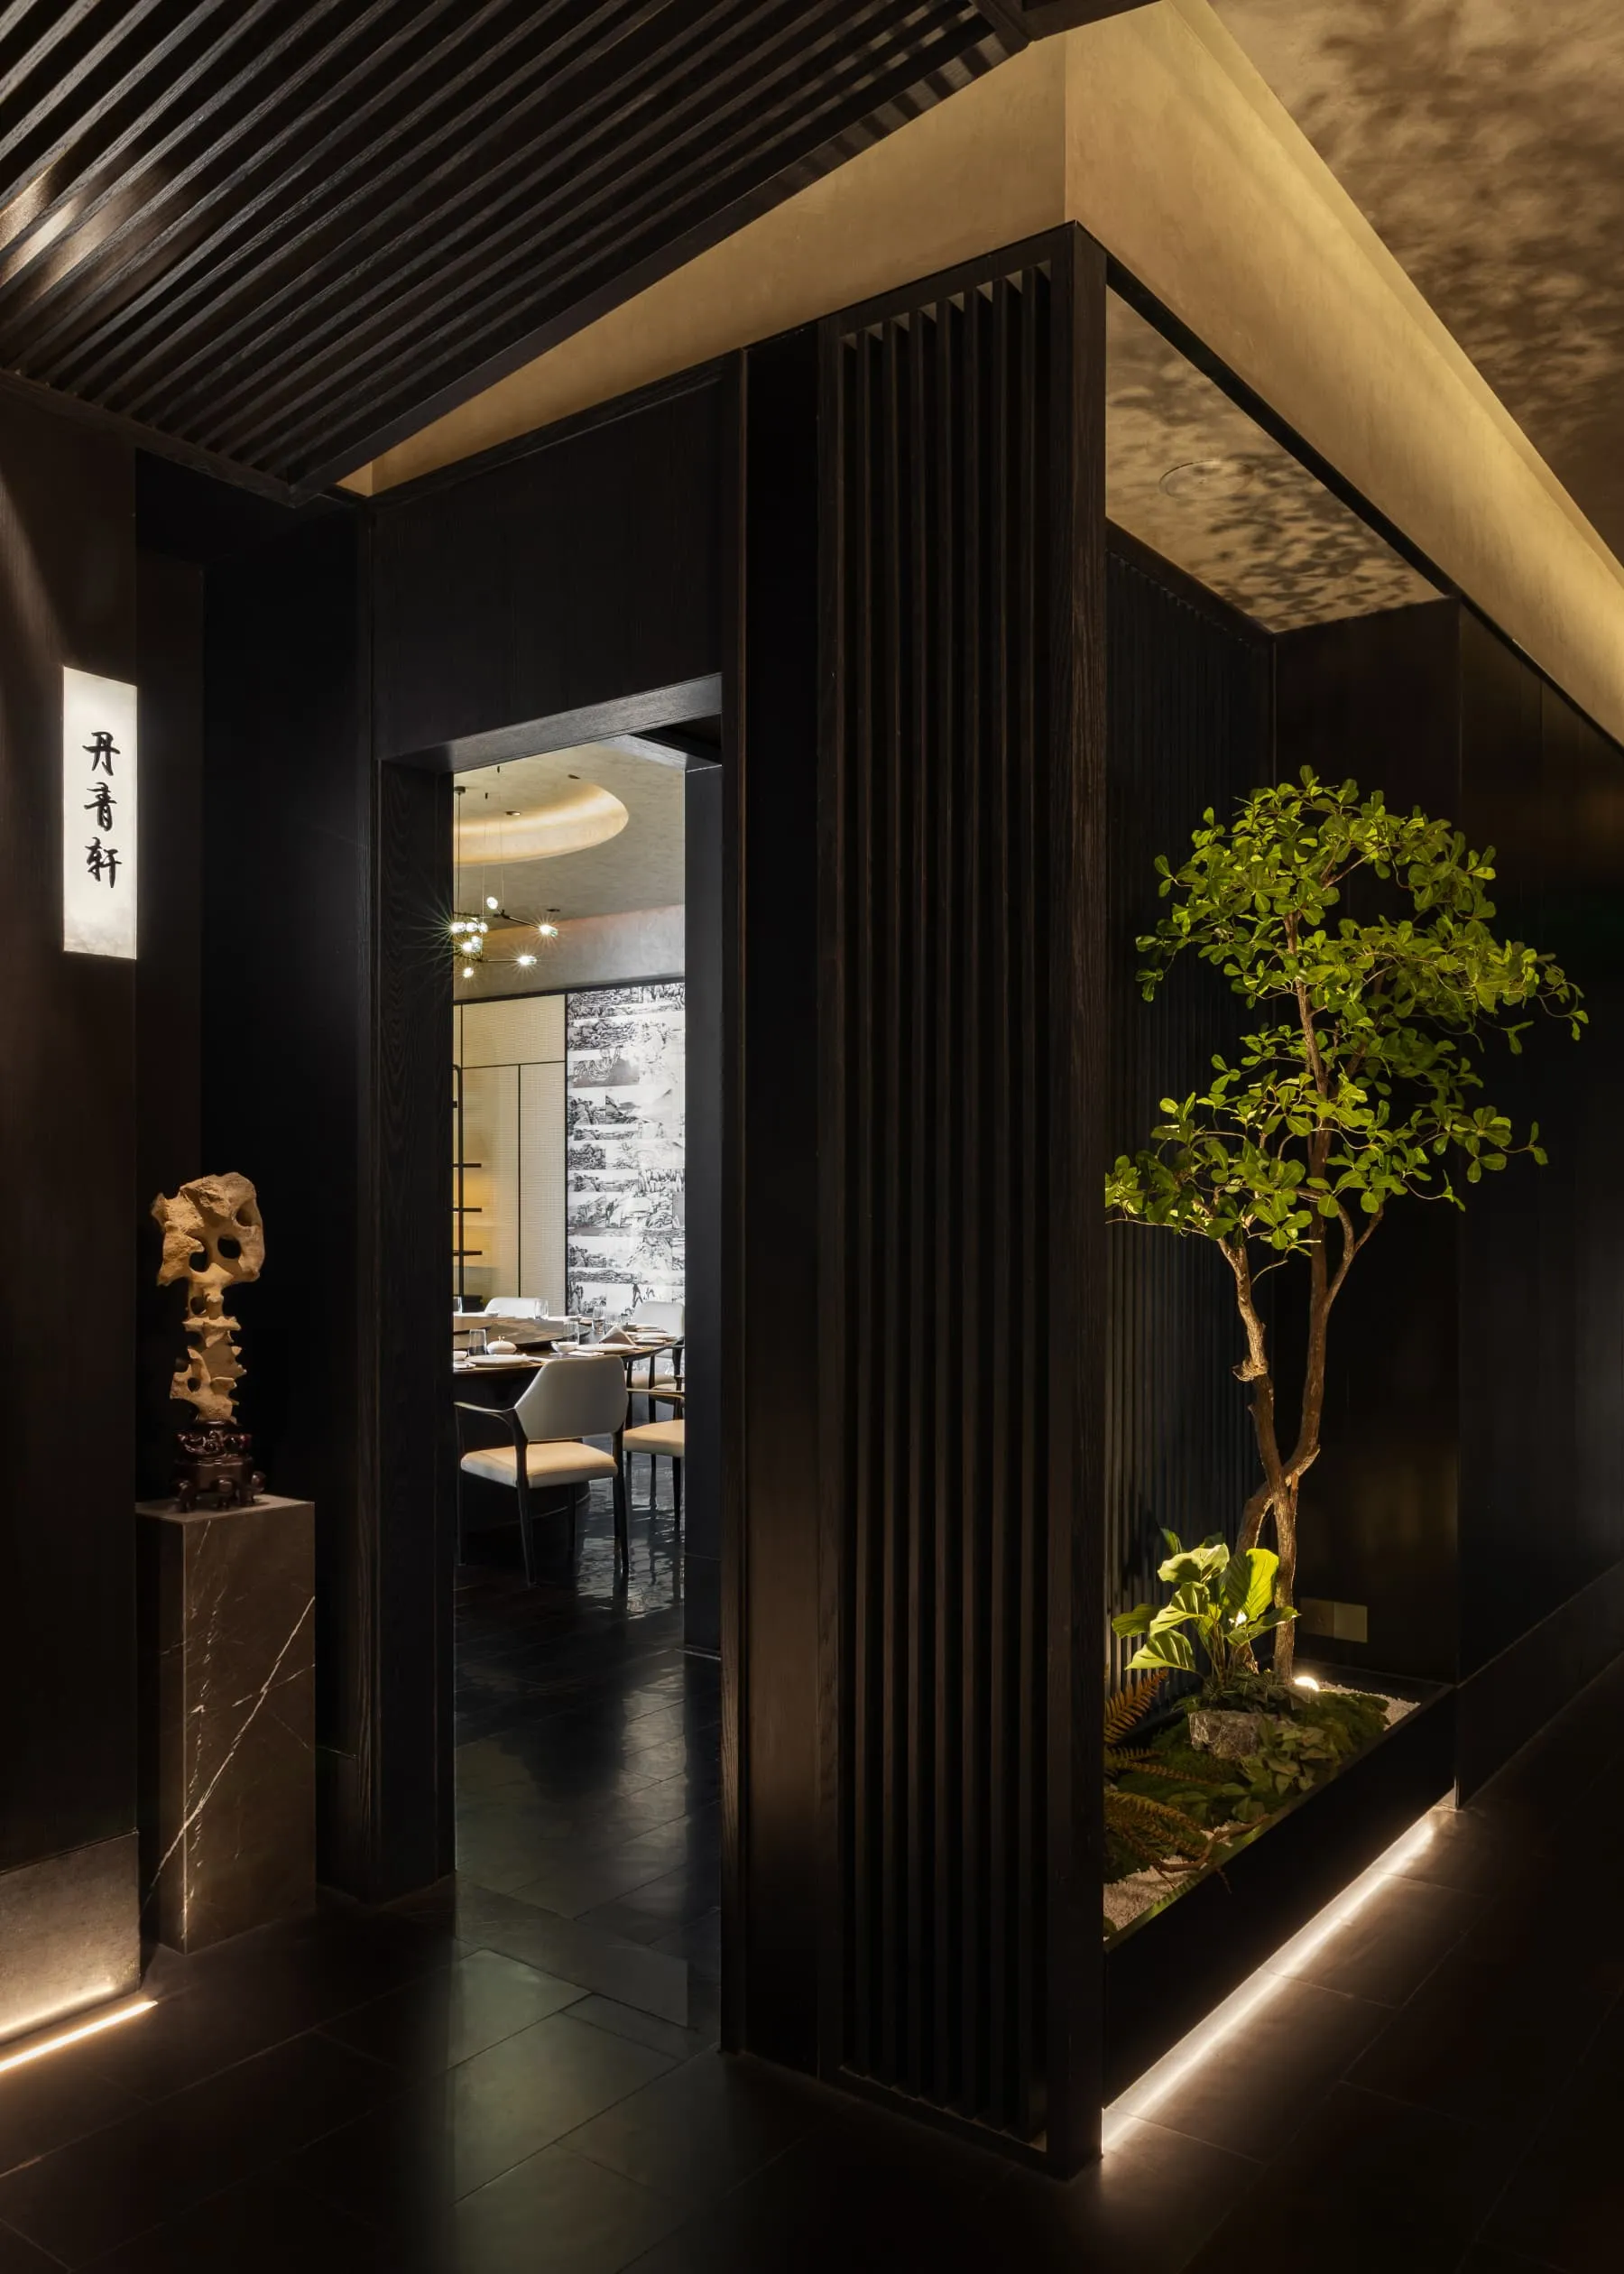
Restaurant Entryway with Dark Wood Slats and Indoor Garden

H

Hui Mu Xiang Cheng

Modern restaurant entrance featuring vertical dark wood slats, an indoor tree garden with uplighting, a scholar rock sculpture on a marble pedestal, and a view into the dining area.

Restaurant Entryway with Dark Wood Slats and Indoor Garden

restaurant interior · dark wood · entryway

A dramatic transition from the moody entrance into a softly lit dining space.

Tags

restaurant entrywaydark wood slatsindoor gardenscholar rockluxury chinese restaurant

Restaurant Entryway with Dark Wood Slats and Indoor Garden

restaurant interior · dark wood · entryway

A dramatic transition from the moody entrance into a softly lit dining space.

Tags

restaurant entrywaydark wood slatsindoor gardenscholar rockluxury chinese restaurant

About this design

This sophisticated restaurant entryway showcases a dominant dark palette of charcoal and deep espresso tones contrasted by warm ambient lighting. The space is defined by dramatic vertical dark-wood slats that create rhythmic texture and partial visual separation. A built-in indoor garden features a mature ficus tree and lush ferns set against a bed of white pebbles, dramatically uplit from below to cast organic shadows on the ceiling. On the left, a traditional Chinese scholar rock (gongshi) rests on a polished marble pedestal beneath a vertical light box displaying calligraphy. The flooring consists of large-format dark tiles that reflect the subtle illumination. The spatial layout creates a sense of mystery and anticipation as guests move from this transitional threshold into the brighter dining room visible in the background. The overall mood is contemplative, luxurious, and culturally rooted, making it ideal for upscale Chinese or fusion restaurants seeking to blend contemporary minimalism with traditional scholarly aesthetics.

Style
restaurant interior
Materials
dark wood
Subject
entryway

Palette

black #1A120D
brown #19140D
orange #1A1816

Related restaurant interior designs

  • A 3D rendering of a restaurant food court layout featuring various dining zones.Restaurant Food Court Layout with Wood, Glass, Con
  • A spacious restaurant food court with tables, chairs, and menu boards.Restaurant Food Court Interior
  • 2D architectural rendering of a restaurant interior showing the floor plan, kitchen area, and seating arrangement.Restaurant Interior 2D Rendering
  • A detailed 2D architectural drawing of a restaurant interior, featuring dining areas, kitchen, and outdoor seating.Restaurant Interior 2D Plan
  • Interior shot of a restaurant with a bamboo ceiling, showcasing a dining area.

Restaurant Entryway with Dark Wood Slats and Indoor Garden

H

Hui Mu Xiang Cheng

Modern restaurant entrance featuring vertical dark wood slats, an indoor tree garden with uplighting, a scholar rock sculpture on a marble pedestal, and a view into the dining area.

Restaurant Entryway with Dark Wood Slats and Indoor Garden

restaurant interior · dark wood · entryway

A dramatic transition from the moody entrance into a softly lit dining space.

Tags

restaurant entrywaydark wood slatsindoor gardenscholar rockluxury chinese restaurant

Restaurant Entryway with Dark Wood Slats and Indoor Garden

restaurant interior · dark wood · entryway

A dramatic transition from the moody entrance into a softly lit dining space.

Tags

restaurant entrywaydark wood slatsindoor gardenscholar rockluxury chinese restaurant

About this design

This sophisticated restaurant entryway showcases a dominant dark palette of charcoal and deep espresso tones contrasted by warm ambient lighting. The space is defined by dramatic vertical dark-wood slats that create rhythmic texture and partial visual separation. A built-in indoor garden features a mature ficus tree and lush ferns set against a bed of white pebbles, dramatically uplit from below to cast organic shadows on the ceiling. On the left, a traditional Chinese scholar rock (gongshi) rests on a polished marble pedestal beneath a vertical light box displaying calligraphy. The flooring consists of large-format dark tiles that reflect the subtle illumination. The spatial layout creates a sense of mystery and anticipation as guests move from this transitional threshold into the brighter dining room visible in the background. The overall mood is contemplative, luxurious, and culturally rooted, making it ideal for upscale Chinese or fusion restaurants seeking to blend contemporary minimalism with traditional scholarly aesthetics.

Style
restaurant interior
Materials
dark wood
Subject
entryway

Palette

black #1A120D
brown #19140D
orange #1A1816

Related restaurant interior designs

  • A 3D rendering of a restaurant food court layout featuring various dining zones.Restaurant Food Court Layout with Wood, Glass, Con
  • A spacious restaurant food court with tables, chairs, and menu boards.Restaurant Food Court Interior
  • 2D architectural rendering of a restaurant interior showing the floor plan, kitchen area, and seating arrangement.Restaurant Interior 2D Rendering
  • A detailed 2D architectural drawing of a restaurant interior, featuring dining areas, kitchen, and outdoor seating.Restaurant Interior 2D Plan
  • Interior shot of a restaurant with a bamboo ceiling, showcasing a dining area.
white #82633D
gray #151415

How to get this look

  • Install floor-to-ceiling vertical wood slats in a deep espresso or black finish to create texture and visual rhythm
  • Incorporate a built-in indoor planter with uplighting and white pebbles to showcase a specimen tree and ferns
  • Use a scholar rock or striking natural stone sculpture on a marble pedestal as a cultural focal point
  • Layer warm cove lighting at floor level and directional spotlights to create dramatic shadow play
  • Choose large-format dark floor tiles with a subtle sheen to reflect ambient light and enhance depth
Restaurant Interior Bamboo Ceiling
  • Restaurant interior with tables, chairs, and artistic wall decorationsRestaurant Interior with Black and White Wooden Be
  • Interior view of a cafe with brick and wooden elements, featuring tables and chairs with a menu on the wall.Restaurant Interior: Brick and Wood Cafe
  • A restaurant interior featuring brick walls, leather cushions, and glass lighting fixtures.Restaurant Interior with Brick Walls, Leather Cush
  • white #82633D
    gray #151415

    How to get this look

    • Install floor-to-ceiling vertical wood slats in a deep espresso or black finish to create texture and visual rhythm
    • Incorporate a built-in indoor planter with uplighting and white pebbles to showcase a specimen tree and ferns
    • Use a scholar rock or striking natural stone sculpture on a marble pedestal as a cultural focal point
    • Layer warm cove lighting at floor level and directional spotlights to create dramatic shadow play
    • Choose large-format dark floor tiles with a subtle sheen to reflect ambient light and enhance depth
    Restaurant Interior Bamboo Ceiling
  • Restaurant interior with tables, chairs, and artistic wall decorationsRestaurant Interior with Black and White Wooden Be
  • Interior view of a cafe with brick and wooden elements, featuring tables and chairs with a menu on the wall.Restaurant Interior: Brick and Wood Cafe
  • A restaurant interior featuring brick walls, leather cushions, and glass lighting fixtures.Restaurant Interior with Brick Walls, Leather Cush