FeelDesign LogoFeelDesign

Restaurant Floor Plan

Modern Dining Interior
Modern Dining Interior

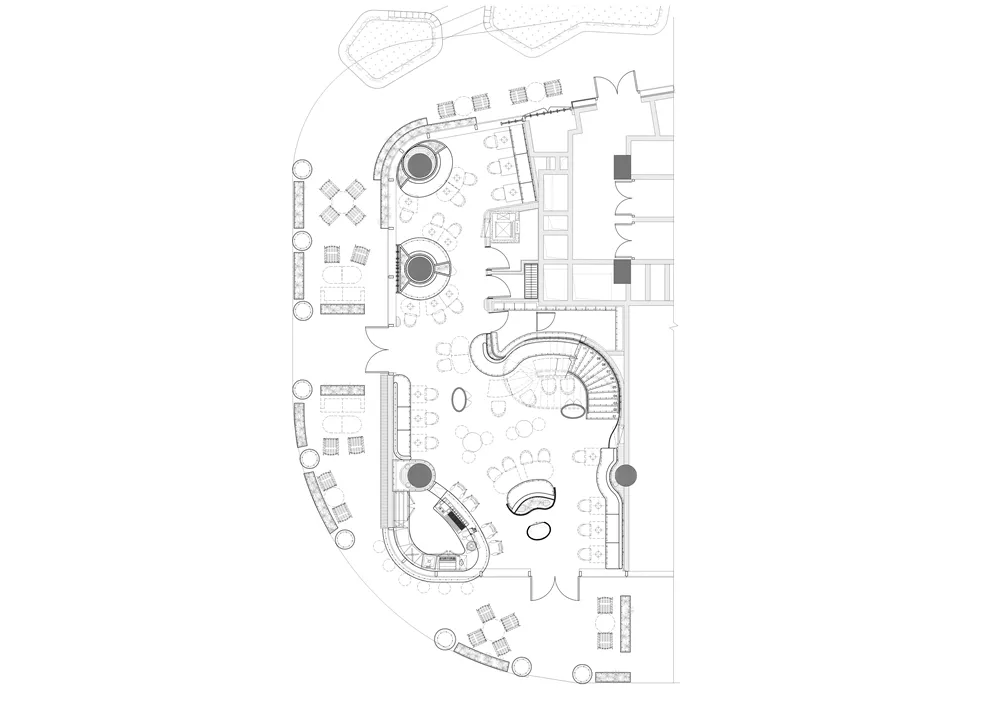
Detailed architectural drawing of a restaurant layout

Restaurant Floor Plan

spatial design · none · restaurant floor plan

Adjective restaurant features Key Element for Benefit/Design Goal

Tags

restaurantfloor planarchitectural designinterior layoutfunctional zoning

Restaurant Floor Plan

spatial design · none · restaurant floor plan

Adjective restaurant features Key Element for Benefit/Design Goal

Tags

restaurantfloor planarchitectural designinterior layoutfunctional zoning

About this design

Detailed architectural drawing of a restaurant layout

Style
spatial design
Materials
none
Subject
restaurant floor plan

Related spatial design designs

  • Bench made of wood placed against a stone wall.Stone Wall Bench
  • Window view through curtains showing fabric, concrete, and glass elements with a rural landscapeView Through Window: Curtains, Fabric, Concrete, G
  • A vibrant, multicolored, volumetric space with patterned surfaces and a reflective ceiling.Volumetric Space Colorful Patterns
  • A broken concrete wall with a wooden chair in a minimalist, industrial-style interior space.Broken Wall Concrete Interior
  • An outdoor pop-up store with green frames and yellow fabric displays products.Green Frame Yellow Fabric Popup Store
  • Inflatable pipes and tubes forming a complex structure in a playground setting.Inflatable Playground Space
  • An installation art piece featuring moss-covered wooden sculptures in a serene, water-filled space.Installations Art: Reclaimed Wood, Moss, Water
  • Abstract art installation featuring transparent plastic strips hanging from the ceiling in a complex, flowing pattern.Installation Art: Transparent Plastic Strips