FeelDesign LogoFeelDesign

Restaurant Interior Floor Plan

Minimalist Dining Concept
Minimalist Dining Concept

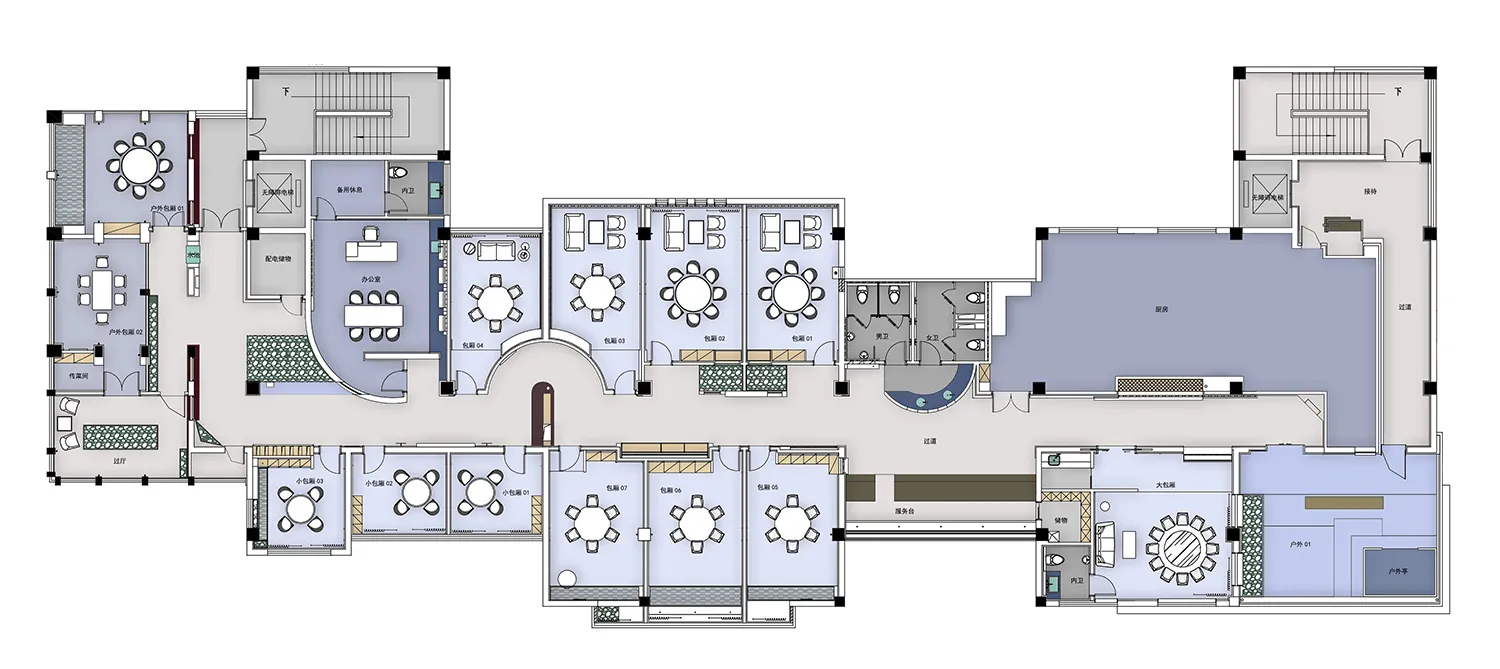
A detailed architectural floor plan of a restaurant interior with multiple dining areas, kitchen, and restrooms.

Restaurant Interior Floor Plan

building · restaurant

Elegant restaurant features modern design with spacious dining areas and efficient kitchen layout for optimal service and customer experience.

Tags

restaurantinteriorfloor planmodern designefficient layout

Restaurant Interior Floor Plan

building · restaurant

Elegant restaurant features modern design with spacious dining areas and efficient kitchen layout for optimal service and customer experience.

Tags

restaurantinteriorfloor planmodern designefficient layout

About this design

A detailed architectural floor plan of a restaurant interior with multiple dining areas, kitchen, and restrooms.

Style
building
Subject
restaurant

Related building designs

  • A gray building with a prominent window, set against a neutral backgroundGray Building with Large Window
  • A modern building with a boat-inspired design element, set against a warm sunset backdrop, with a concrete exterior and a sense of grandeur and innovationModern Building with Boat-Inspired Design
  • A modern building with large, round, yellow pillars made of a wood-plastic material, featuring multiple windows and seating areasModern Yellow Building with Wooden-Plastic Pillars
  • A brick building with a red roof and a rooftop patio featuring potted plants and chairs, set against a city viewWarm Brick Building with Rooftop Patio
  • A traditional building with a wooden structure and stone facade, surrounded by trees, conveying a sense of history and craftsmanshipTraditional Building with Wooden Structure and Stone Facade
  • A traditional Asian building with wooden walls and a doorway, set against a cultural backdrop with two people standing outsideTraditional Asian Building with Wooden Facade
  • A modern building with a concrete exterior, multiple windows, and a curved design, surrounded by trees in an urban environmentContemporary Urban Building with Concrete Facade
  • A brick building with a white facade and a large window, set against an urban backdrop with a car parked outsideAsian Building with Brick Facade and Large Window

Restaurant Interior Floor Plan

Minimalist Dining Concept

Minimalist Dining Concept

A detailed architectural floor plan of a restaurant interior with multiple dining areas, kitchen, and restrooms.

Restaurant Interior Floor Plan

building · restaurant

Elegant restaurant features modern design with spacious dining areas and efficient kitchen layout for optimal service and customer experience.

Tags

restaurantinteriorfloor planmodern designefficient layout

Restaurant Interior Floor Plan

building · restaurant

Elegant restaurant features modern design with spacious dining areas and efficient kitchen layout for optimal service and customer experience.

Tags

restaurantinteriorfloor planmodern designefficient layout

About this design

A detailed architectural floor plan of a restaurant interior with multiple dining areas, kitchen, and restrooms.

Style
building
Subject
restaurant

Related building designs

  • A gray building with a prominent window, set against a neutral backgroundGray Building with Large Window
  • A modern building with a boat-inspired design element, set against a warm sunset backdrop, with a concrete exterior and a sense of grandeur and innovationModern Building with Boat-Inspired Design
  • A modern building with large, round, yellow pillars made of a wood-plastic material, featuring multiple windows and seating areasModern Yellow Building with Wooden-Plastic Pillars
  • A brick building with a red roof and a rooftop patio featuring potted plants and chairs, set against a city viewWarm Brick Building with Rooftop Patio
  • A traditional building with a wooden structure and stone facade, surrounded by trees, conveying a sense of history and craftsmanshipTraditional Building with Wooden Structure and Stone Facade
  • A traditional Asian building with wooden walls and a doorway, set against a cultural backdrop with two people standing outsideTraditional Asian Building with Wooden Facade
  • A modern building with a concrete exterior, multiple windows, and a curved design, surrounded by trees in an urban environmentContemporary Urban Building with Concrete Facade
  • A brick building with a white facade and a large window, set against an urban backdrop with a car parked outsideAsian Building with Brick Facade and Large Window