FeelDesign LogoFeelDesign

Restaurant Interior Floor Plan

Industrial Dining Interior
Industrial Dining Interior

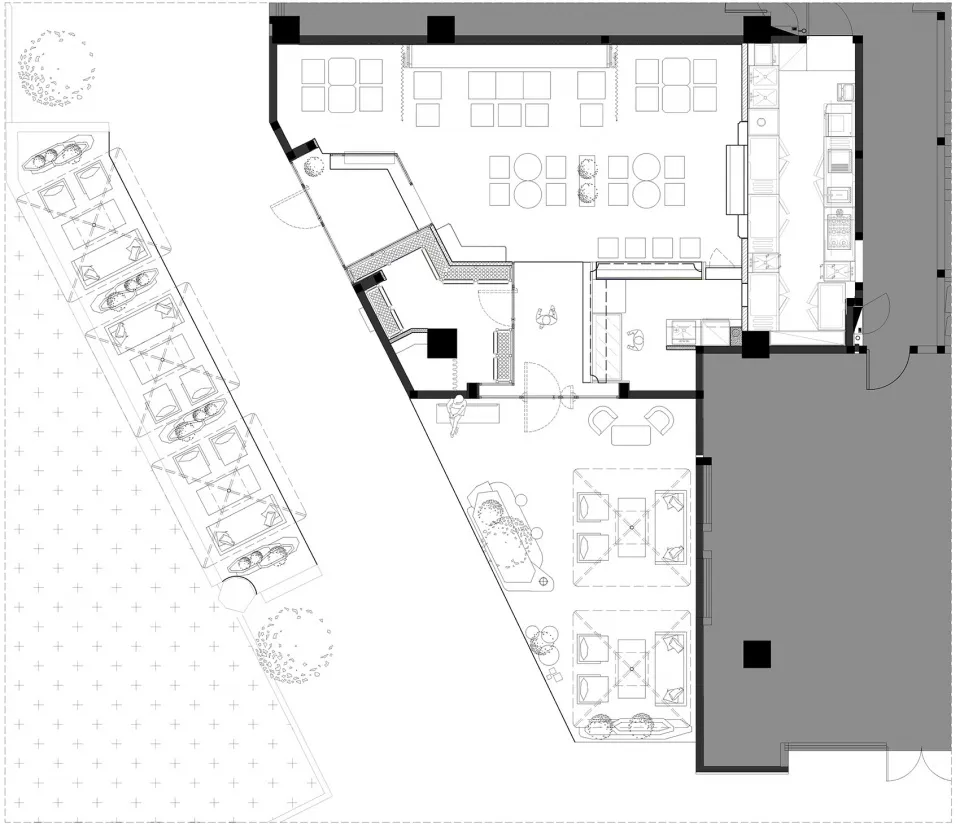
Black and white architectural drawing of a restaurant interior layout.

Restaurant Interior Floor Plan

interior · floor_plan · restaurant

Modern, minimalist design with open seating areas, a central kitchen area, and a bar.

Tags

restaurantinteriorfloor_planmodernminimalist

Restaurant Interior Floor Plan

interior · floor_plan · restaurant

Modern, minimalist design with open seating areas, a central kitchen area, and a bar.

Tags

restaurantinteriorfloor_planmodernminimalist

About this design

Black and white architectural drawing of a restaurant interior layout.

Style
interior
Materials
floor_plan
Subject
restaurant

Related interior designs

  • Modern car showroom with a black car on display, surrounded by metal, wood, and glass elements.Modern Car Showroom Metal Wood Glass
  • A modern cinema interior with illuminated signs and archways.Modern Cinema Lighting
  • Modern interior ceiling featuring metallic and glass elementsModern Interior: Metallic and Glass Ceiling Design
  • A modern retail space featuring wooden structures and metallic accents.Modern Retail Space with Wood and Metal
  • A metal object with a statue on it, mounted on a wall.Modern Interior Metal Object
  • Minimalist interior space featuring concrete materials and industrial design elementsMinimalist Interior Render: Concrete
  • Modern retail storefront with glass, wood, and metal elementsModern Retail Storefront with Glass, Wood, and Met
  • A modern reception desk made of glass and stainless steelModern Reception Desk with Glass and Steel

Restaurant Interior Floor Plan

Industrial Dining Interior

Industrial Dining Interior

Black and white architectural drawing of a restaurant interior layout.

Restaurant Interior Floor Plan

interior · floor_plan · restaurant

Modern, minimalist design with open seating areas, a central kitchen area, and a bar.

Tags

restaurantinteriorfloor_planmodernminimalist

Restaurant Interior Floor Plan

interior · floor_plan · restaurant

Modern, minimalist design with open seating areas, a central kitchen area, and a bar.

Tags

restaurantinteriorfloor_planmodernminimalist

About this design

Black and white architectural drawing of a restaurant interior layout.

Style
interior
Materials
floor_plan
Subject
restaurant

Related interior designs

  • Modern car showroom with a black car on display, surrounded by metal, wood, and glass elements.Modern Car Showroom Metal Wood Glass
  • A modern cinema interior with illuminated signs and archways.Modern Cinema Lighting
  • Modern interior ceiling featuring metallic and glass elementsModern Interior: Metallic and Glass Ceiling Design
  • A modern retail space featuring wooden structures and metallic accents.Modern Retail Space with Wood and Metal
  • A metal object with a statue on it, mounted on a wall.Modern Interior Metal Object
  • Minimalist interior space featuring concrete materials and industrial design elementsMinimalist Interior Render: Concrete
  • Modern retail storefront with glass, wood, and metal elementsModern Retail Storefront with Glass, Wood, and Met
  • A modern reception desk made of glass and stainless steelModern Reception Desk with Glass and Steel