FeelDesign LogoFeelDesign

Restaurant Interior Floor Plan on White Paper

Classic Dining Design
Classic Dining Design

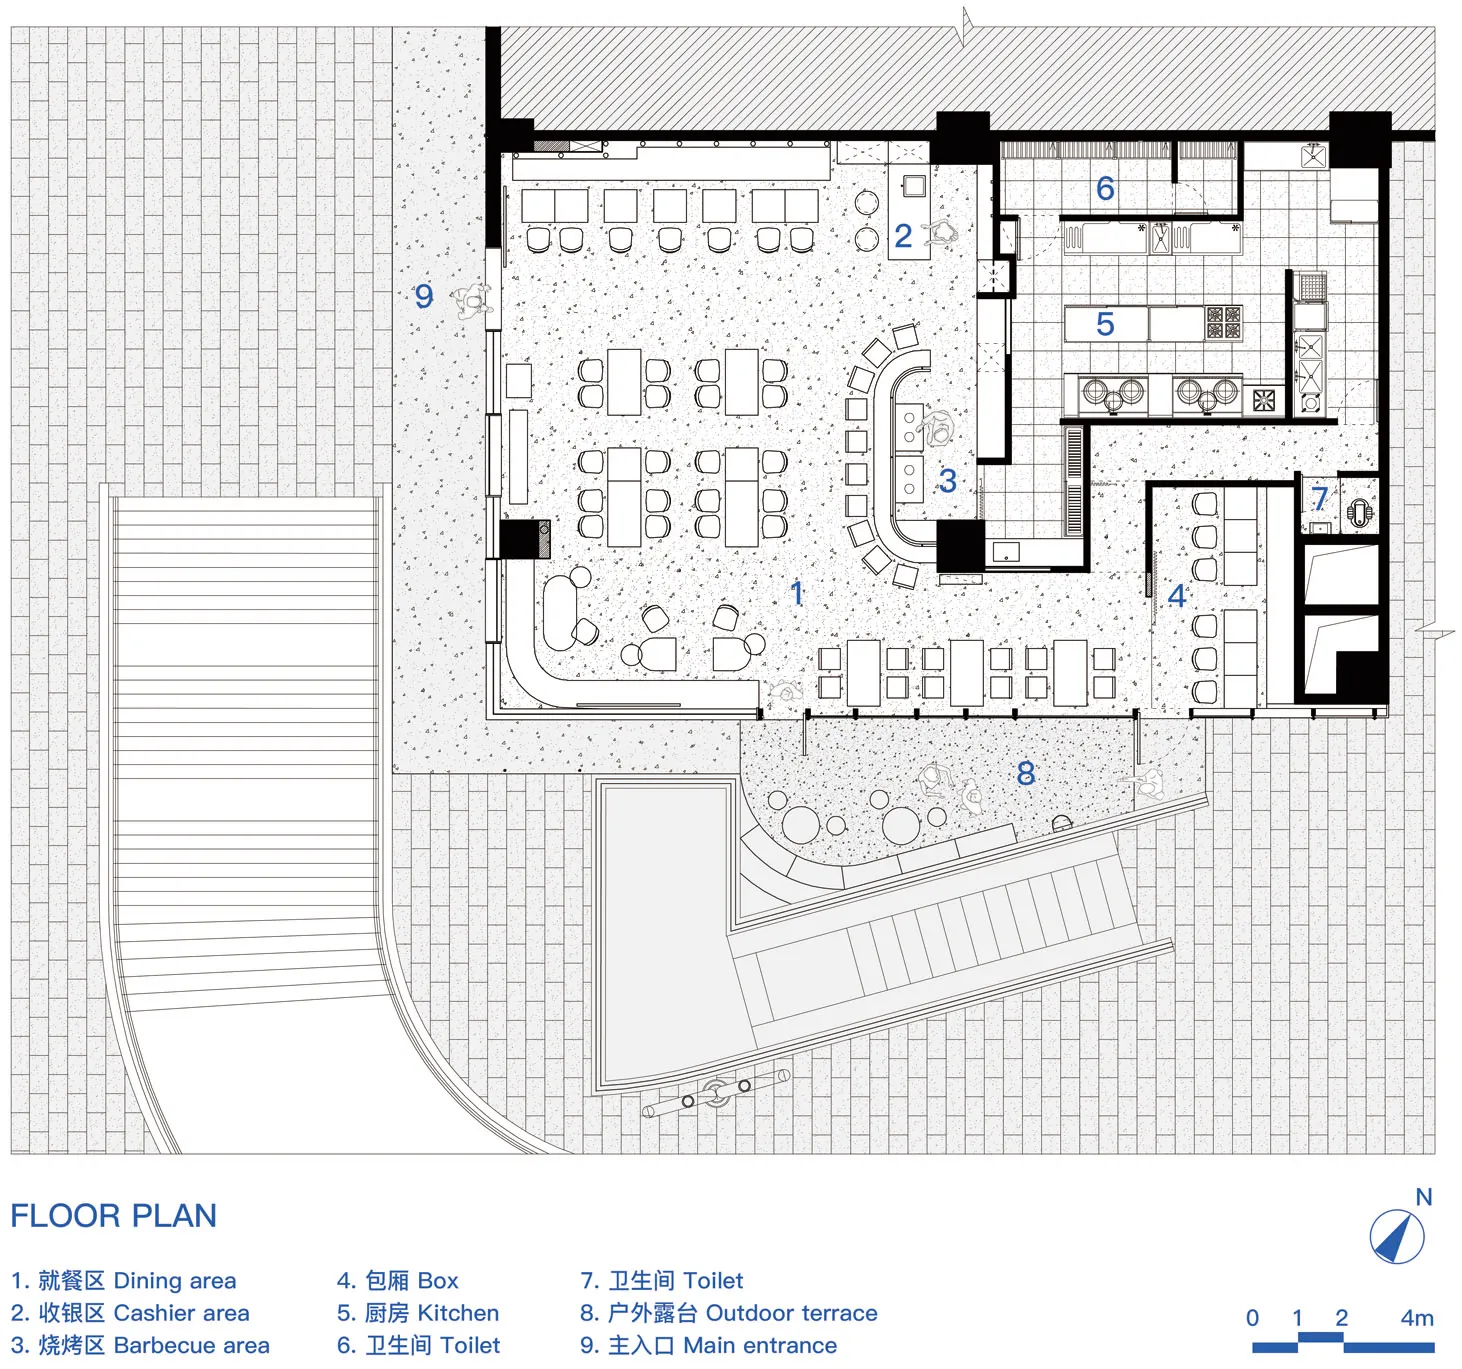
A detailed architectural blueprint of a restaurant interior on white paper with labeled areas indicating dining areas, cashie

Restaurant Interior Floor Plan on White Paper

architectural interior design · paper · restaurant floor plan

Contemporary minimalist Restaurant Dining Room showcasing efficient layout for customer experience

Tags

restaurantinteriorarchitecturalblueprintminimalist

Restaurant Interior Floor Plan on White Paper

architectural interior design · paper · restaurant floor plan

Contemporary minimalist Restaurant Dining Room showcasing efficient layout for customer experience

Tags

restaurantinteriorarchitecturalblueprintminimalist

About this design

A detailed architectural blueprint of a restaurant interior on white paper with labeled areas indicating dining areas, cashie

Style
architectural interior design
Materials
paper
Subject
restaurant floor plan

Related architectural interior design designs

  • A modern lobby space with curved concrete walls and floors, featuring circular lighting fixtures and contemporary seating arrModern Lobby Concrete
  • A traditional Japanese entrance way featuring natural stone, wood, and glass materials.Traditional Japanese Entrance Way
  • A minimalist bathroom interior featuring a stone tub and a window with a view of tiled rooftops.Minimalist Interior with Stone Tub
  • Modern wooden balustrade in an indoor setting.Modern Wooden Balustrade Interior
  • A modern garden featuring a minimalist design with concrete and brick materials.Modern Garden Concrete Brick Minimalist
  • A modern entrance hall with a wall of natural stone and wooden flooring.Modern Entrance Wall with Natural Stone and Wood
  • Large-scale installation of fabric dividers creating a layered, textured architectural space.Fabric Space Design
  • Modern restaurant exterior with botanical elements and signageRestaurant Exterior Botanical Detail

Restaurant Interior Floor Plan on White Paper

Classic Dining Design

Classic Dining Design

A detailed architectural blueprint of a restaurant interior on white paper with labeled areas indicating dining areas, cashie

Restaurant Interior Floor Plan on White Paper

architectural interior design · paper · restaurant floor plan

Contemporary minimalist Restaurant Dining Room showcasing efficient layout for customer experience

Tags

restaurantinteriorarchitecturalblueprintminimalist

Restaurant Interior Floor Plan on White Paper

architectural interior design · paper · restaurant floor plan

Contemporary minimalist Restaurant Dining Room showcasing efficient layout for customer experience

Tags

restaurantinteriorarchitecturalblueprintminimalist

About this design

A detailed architectural blueprint of a restaurant interior on white paper with labeled areas indicating dining areas, cashie

Style
architectural interior design
Materials
paper
Subject
restaurant floor plan

Related architectural interior design designs

  • A modern lobby space with curved concrete walls and floors, featuring circular lighting fixtures and contemporary seating arrModern Lobby Concrete
  • A traditional Japanese entrance way featuring natural stone, wood, and glass materials.Traditional Japanese Entrance Way
  • A minimalist bathroom interior featuring a stone tub and a window with a view of tiled rooftops.Minimalist Interior with Stone Tub
  • Modern wooden balustrade in an indoor setting.Modern Wooden Balustrade Interior
  • A modern garden featuring a minimalist design with concrete and brick materials.Modern Garden Concrete Brick Minimalist
  • A modern entrance hall with a wall of natural stone and wooden flooring.Modern Entrance Wall with Natural Stone and Wood
  • Large-scale installation of fabric dividers creating a layered, textured architectural space.Fabric Space Design
  • Modern restaurant exterior with botanical elements and signageRestaurant Exterior Botanical Detail