FeelDesign LogoFeelDesign

Restaurant Interior Neutral Tones Floor Plan

Industrial Dining Project
Industrial Dining Project

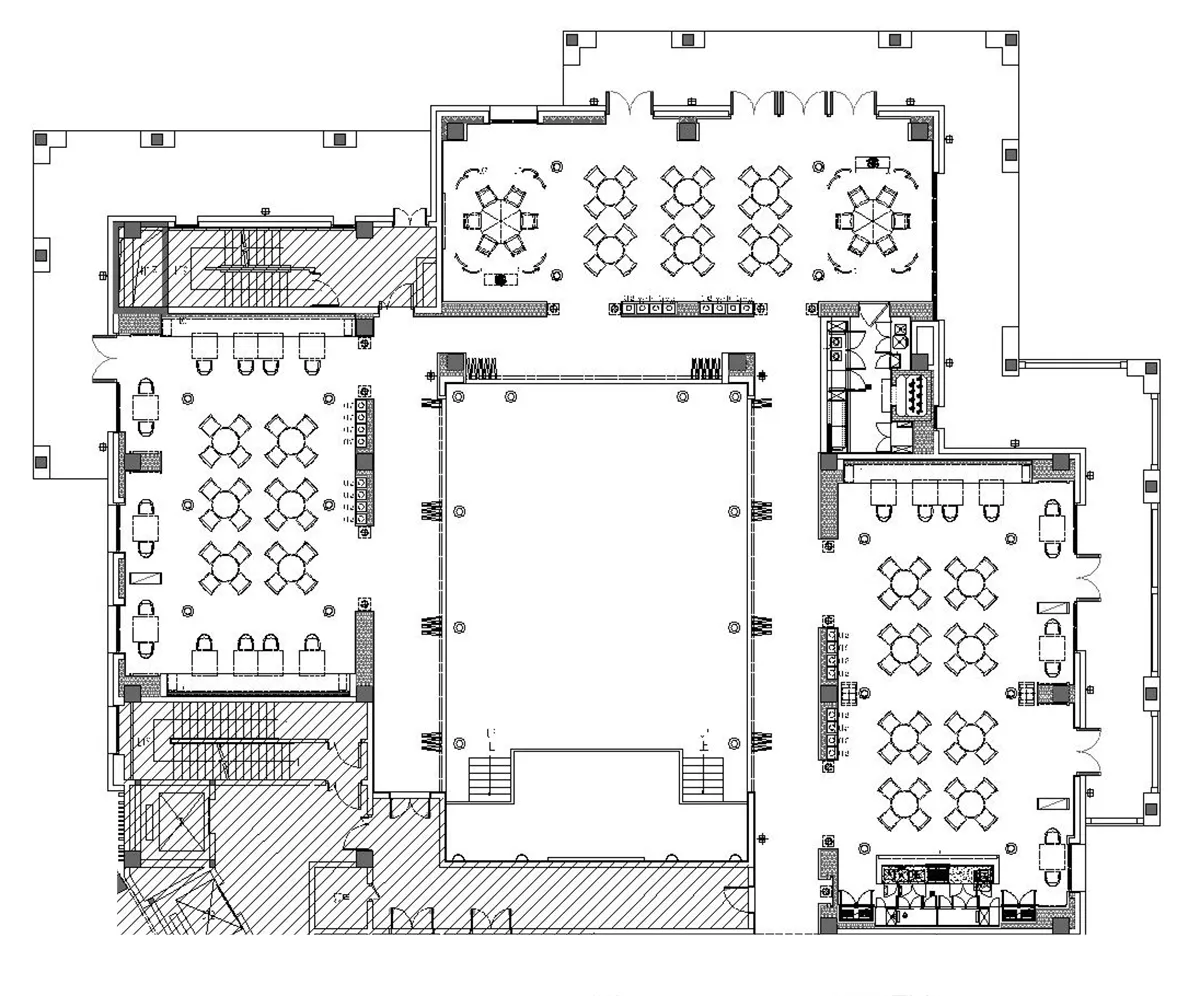
Detailed architectural floor plan of a restaurant with neutral-toned interior design

Restaurant Interior Neutral Tones Floor Plan

restaurant interior · neutral tones · restaurant layout

Neutral-toned Restaurant Layout showcasing spacious and inviting dining environment suitable for formal dining occasions.

Tags

restaurantinteriorneutral-tonesfloor-planarchitectural-layout

Restaurant Interior Neutral Tones Floor Plan

restaurant interior · neutral tones · restaurant layout

Neutral-toned Restaurant Layout showcasing spacious and inviting dining environment suitable for formal dining occasions.

Tags

restaurantinteriorneutral-tonesfloor-planarchitectural-layout

About this design

Detailed architectural floor plan of a restaurant with neutral-toned interior design

Style
restaurant interior
Materials
neutral tones
Subject
restaurant layout

Related restaurant interior designs

  • Elegant restaurant interior featuring dark walnut wainscoting, a bright orange upholstered banquette, round tables with white linens, dark wood chairs, and two large windows overlooking pine trees and the ocean.Warm natural light floods through large windows onto a sophisticated mix of intimate round tables and a vibrant built-in banquette.
  • Modern restaurant interior featuring textured concrete pillars, brown leather dining chairs, round tables, and an intricate ceiling and wall installation of illuminated golden metal lattice cubes.A dramatic interplay of raw concrete volumes and glowing golden lattice installations creates an unforgettable contemporary dining atmosphere.
  • Elegant restaurant interior with warm yellow walls, terracotta leather banquette seating, white-clothed dining tables, dark wood chairs, and large windows overlooking greenery.Golden afternoon light fills a sophisticated dining space featuring plush terracotta banquettes and crisp white table linens.
  • Modern restaurant bar interior featuring an intricate brass cube grid ceiling installation, textured concrete walls, and a long dark bar counter with backlit circular stone inlays and leather stools.Dramatic overhead brass lattice creates a sculptural canopy above a sleek bar counter.
  • Interior view of a sophisticated restaurant featuring a curved walnut sideboard with a glowing spherical lamp, set against a dining area with banquette seating and large windows.Warm wood tones and sculptural lighting define this sophisticated restaurant corner.
  • Modern restaurant dining area featuring a large organic-shaped terracotta plaster pass-through window, dark wood table, burnt orange velvet chairs, and textured beige tile wall.A sculptural terracotta frame creates a dramatic connection between the warm dining area and the bustling kitchen beyond.
  • Modern restaurant interior featuring a large illuminated grid wall made of wooden cubes and textured glass panels with dried flowers, paired with round wooden tables and tan leather chairs under a dramatic geometric ceiling installation.A sculptural wall of illuminated glass and wood cubes creates a mesmerizing focal point in this moody dining space.
  • Elegant fine-dining restaurant interior featuring dark wooden lattice room dividers, white tablecloth dining tables, and golden leaf wall art under warm lighting.Intimate dining alcove defined by dramatic wooden screens and warm ambient lighting.

Restaurant Interior Neutral Tones Floor Plan

Industrial Dining Project

Industrial Dining Project

Detailed architectural floor plan of a restaurant with neutral-toned interior design

Restaurant Interior Neutral Tones Floor Plan

restaurant interior · neutral tones · restaurant layout

Neutral-toned Restaurant Layout showcasing spacious and inviting dining environment suitable for formal dining occasions.

Tags

restaurantinteriorneutral-tonesfloor-planarchitectural-layout

Restaurant Interior Neutral Tones Floor Plan

restaurant interior · neutral tones · restaurant layout

Neutral-toned Restaurant Layout showcasing spacious and inviting dining environment suitable for formal dining occasions.

Tags

restaurantinteriorneutral-tonesfloor-planarchitectural-layout

About this design

Detailed architectural floor plan of a restaurant with neutral-toned interior design

Style
restaurant interior
Materials
neutral tones
Subject
restaurant layout

Related restaurant interior designs

  • Elegant restaurant interior featuring dark walnut wainscoting, a bright orange upholstered banquette, round tables with white linens, dark wood chairs, and two large windows overlooking pine trees and the ocean.Warm natural light floods through large windows onto a sophisticated mix of intimate round tables and a vibrant built-in banquette.
  • Modern restaurant interior featuring textured concrete pillars, brown leather dining chairs, round tables, and an intricate ceiling and wall installation of illuminated golden metal lattice cubes.A dramatic interplay of raw concrete volumes and glowing golden lattice installations creates an unforgettable contemporary dining atmosphere.
  • Elegant restaurant interior with warm yellow walls, terracotta leather banquette seating, white-clothed dining tables, dark wood chairs, and large windows overlooking greenery.Golden afternoon light fills a sophisticated dining space featuring plush terracotta banquettes and crisp white table linens.
  • Modern restaurant bar interior featuring an intricate brass cube grid ceiling installation, textured concrete walls, and a long dark bar counter with backlit circular stone inlays and leather stools.Dramatic overhead brass lattice creates a sculptural canopy above a sleek bar counter.
  • Interior view of a sophisticated restaurant featuring a curved walnut sideboard with a glowing spherical lamp, set against a dining area with banquette seating and large windows.Warm wood tones and sculptural lighting define this sophisticated restaurant corner.
  • Modern restaurant dining area featuring a large organic-shaped terracotta plaster pass-through window, dark wood table, burnt orange velvet chairs, and textured beige tile wall.A sculptural terracotta frame creates a dramatic connection between the warm dining area and the bustling kitchen beyond.
  • Modern restaurant interior featuring a large illuminated grid wall made of wooden cubes and textured glass panels with dried flowers, paired with round wooden tables and tan leather chairs under a dramatic geometric ceiling installation.A sculptural wall of illuminated glass and wood cubes creates a mesmerizing focal point in this moody dining space.
  • Elegant fine-dining restaurant interior featuring dark wooden lattice room dividers, white tablecloth dining tables, and golden leaf wall art under warm lighting.Intimate dining alcove defined by dramatic wooden screens and warm ambient lighting.