FeelDesign LogoFeelDesign

Restaurant Interior Plan

Minimalist Retail Project
Minimalist Retail Project

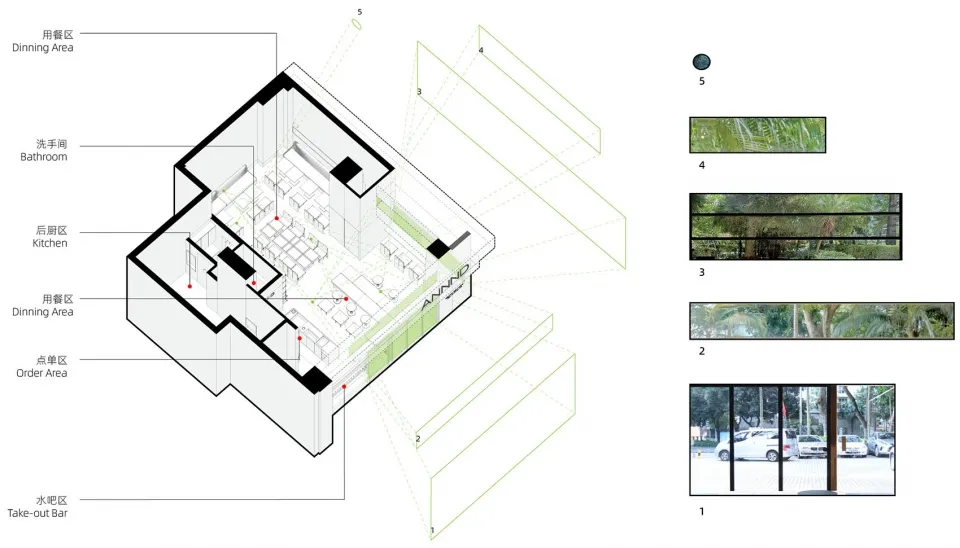
3D rendering of a restaurant interior plan showing different sections like dining area, kitchen, and order area.

Restaurant Interior Plan

interior design · mixed materials · restaurant interior

A detailed rendering of a restaurant's interior design showcasing various functional zones.

Tags

restaurantinterior-designdining-areakitchenorder-area

Restaurant Interior Plan

interior design · mixed materials · restaurant interior

A detailed rendering of a restaurant's interior design showcasing various functional zones.

Tags

restaurantinterior-designdining-areakitchenorder-area

About this design

3D rendering of a restaurant interior plan showing different sections like dining area, kitchen, and order area.

Style
interior design
Materials
mixed materials
Subject
restaurant interior

Related interior design designs

  • A detailed architectural plan for a restaurant interior, showing various functional zones and layouts.Restaurant Interior Design Plan
  • Restaurant interior featuring decorative wall displayRestaurant Interior with Wall Art Focus
  • A detailed 2D architectural drawing depicting the floor plan of a restaurant with white flooring, showing seating arrangementRestaurant Interior White Floor Plan
  • A neatly arranged restaurant table setting with wooden placemats, white napkins, and clear wine glasses, surrounded by blackRestaurant Interior Wood and Leather
  • Modern restaurant interior with wooden tables and black leather seating.Restaurant Interior: Wood and Leather
  • A restaurant interior featuring wood and concrete materials with large windows and industrial-style lighting.Restaurant Interior: Wood and Concrete
  • Restaurant interior with wooden furniture, concrete walls, and greeneryRestaurant Interior with Wood and Concrete
  • A detailed technical drawing of a restaurant interior featuring a mix of wooden and concrete surfaces.Restaurant Interior: Wood & Concrete Floor Plan