Restaurant Second Floor Plan

Elegant Dining Concept
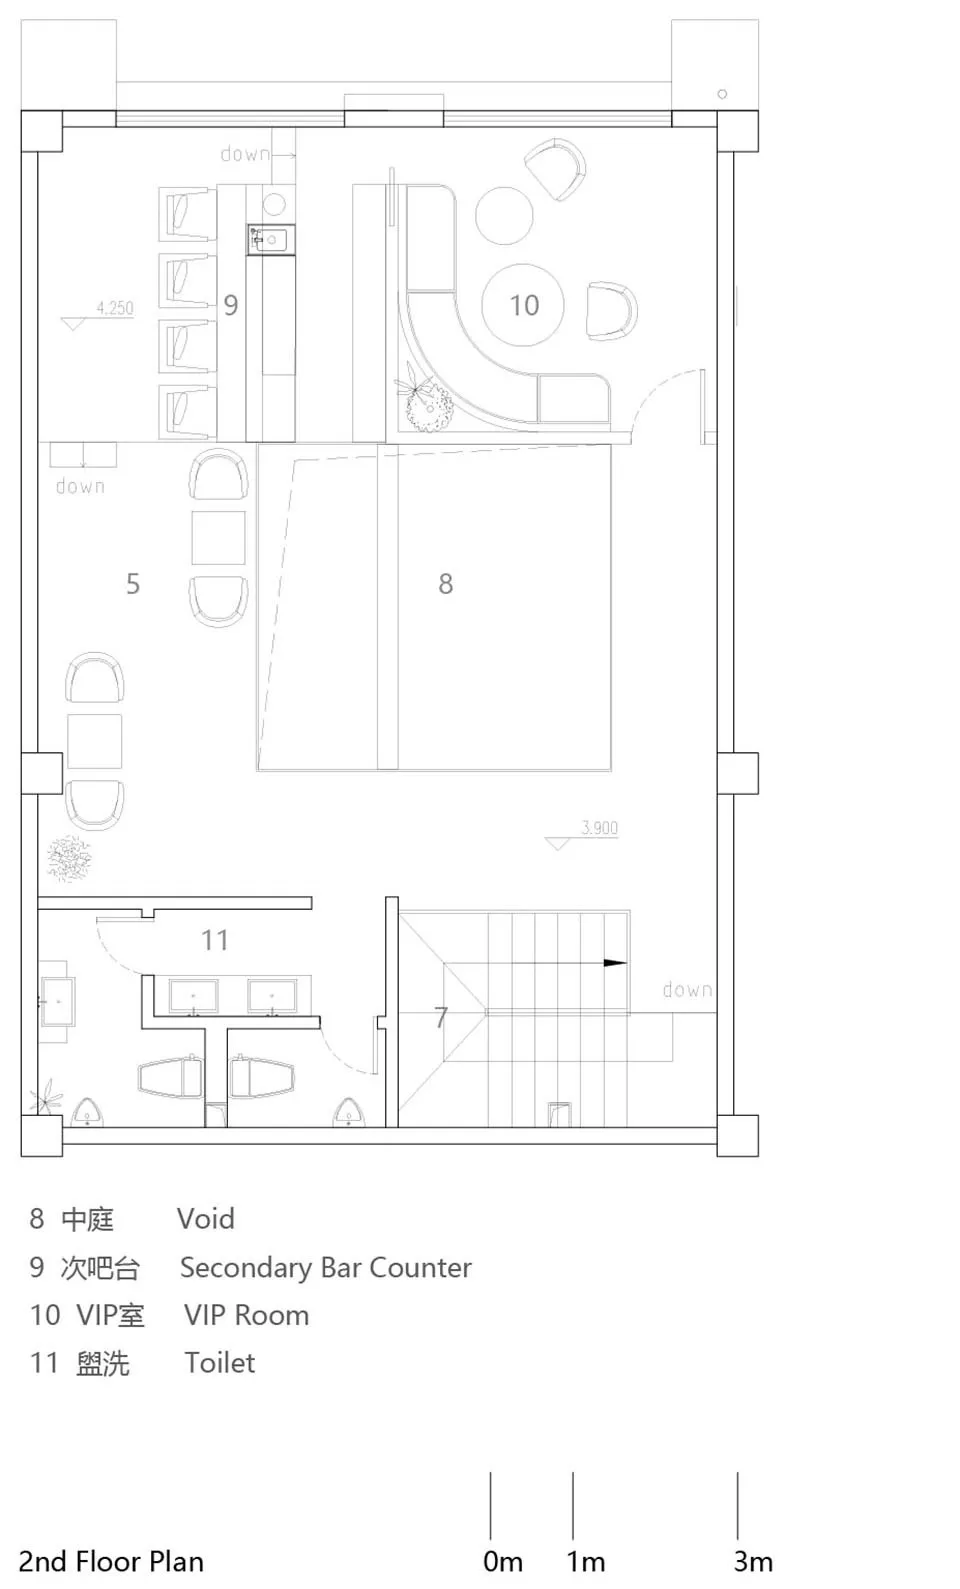
Restaurant Second Floor Plan
interior design · paper · restaurant floor plan
This is a detailed 2D architectural blueprint representing the interior design of a restaurant, showcasing various seating arrangements, a VIP room, and a seco
Restaurant Second Floor Plan
interior design · paper · restaurant floor plan
This is a detailed 2D architectural blueprint representing the interior design of a restaurant, showcasing various seating arrangements, a VIP room, and a seco
About this design
Second floor layout of a restaurant featuring various seating areas and a void space.
- Style
- interior design
- Materials
- paper
- Subject
- restaurant floor plan