FeelDesign LogoFeelDesign

Retail Display Floor Plan

Chic Floor Plan Concept
Chic Floor Plan Concept

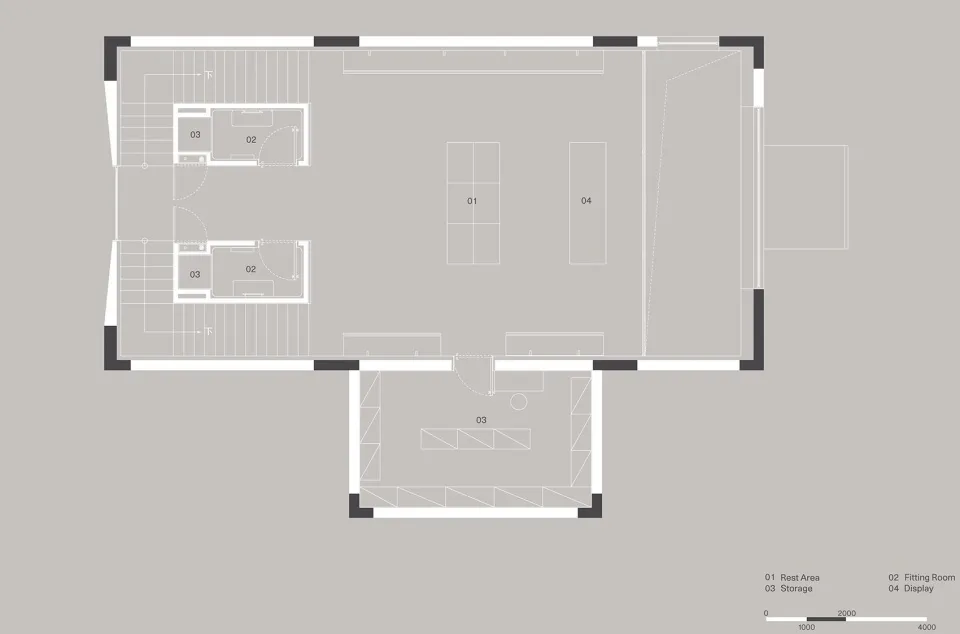
Floor plan of a retail display area with rest area, fitting room, storage, and display sections.

Retail Display Floor Plan

interior design · mixed media · retail display

A detailed architectural layout of a retail display space showcasing its various functional zones.

Tags

retail-displayinterior-designshop-layoutarchitecturetechnical-plan

Retail Display Floor Plan

interior design · mixed media · retail display

A detailed architectural layout of a retail display space showcasing its various functional zones.

Tags

retail-displayinterior-designshop-layoutarchitecturetechnical-plan

About this design

Floor plan of a retail display area with rest area, fitting room, storage, and display sections.

Style
interior design
Materials
mixed media
Subject
retail display

Related interior design designs

  • A minimalist bedroom with white furniture and neutral colors.Minimalist Bedroom Furniture
  • A modern living room with wooden walls and furniture.Modern Interior Room with Wooden Walls
  • Orange high-heeled shoes reflected on a minimalist mirror in an interior space.Minimalist Fashion Accessory Mirror
  • A modern living room with concrete walls, wooden furniture, and leather accents.Modern Interior Concrete Wood Leather
  • A modern floating bathroom vanity with a wooden finish.Modern Floating Bathroom Vanity with Wood
  • A modern residential kitchen with white cabinets, a gas stove, and a large window overlooking a scenic view.Modern Residential Kitchen White
  • A modern living room featuring wood, marble, and concrete materialsModern Interior: Wood, Marble, and Concrete
  • A modern wooden closet interior with clean lines and minimalist design.Modern Wooden Closet Interior

Retail Display Floor Plan

Chic Floor Plan Concept

Chic Floor Plan Concept

Floor plan of a retail display area with rest area, fitting room, storage, and display sections.

Retail Display Floor Plan

interior design · mixed media · retail display

A detailed architectural layout of a retail display space showcasing its various functional zones.

Tags

retail-displayinterior-designshop-layoutarchitecturetechnical-plan

Retail Display Floor Plan

interior design · mixed media · retail display

A detailed architectural layout of a retail display space showcasing its various functional zones.

Tags

retail-displayinterior-designshop-layoutarchitecturetechnical-plan

About this design

Floor plan of a retail display area with rest area, fitting room, storage, and display sections.

Style
interior design
Materials
mixed media
Subject
retail display

Related interior design designs

  • A minimalist bedroom with white furniture and neutral colors.Minimalist Bedroom Furniture
  • A modern living room with wooden walls and furniture.Modern Interior Room with Wooden Walls
  • Orange high-heeled shoes reflected on a minimalist mirror in an interior space.Minimalist Fashion Accessory Mirror
  • A modern living room with concrete walls, wooden furniture, and leather accents.Modern Interior Concrete Wood Leather
  • A modern floating bathroom vanity with a wooden finish.Modern Floating Bathroom Vanity with Wood
  • A modern residential kitchen with white cabinets, a gas stove, and a large window overlooking a scenic view.Modern Residential Kitchen White
  • A modern living room featuring wood, marble, and concrete materialsModern Interior: Wood, Marble, and Concrete
  • A modern wooden closet interior with clean lines and minimalist design.Modern Wooden Closet Interior