FeelDesign LogoFeelDesign

Retail Interior: Second Floor Plan

Classic Retail Concept
Classic Retail Concept

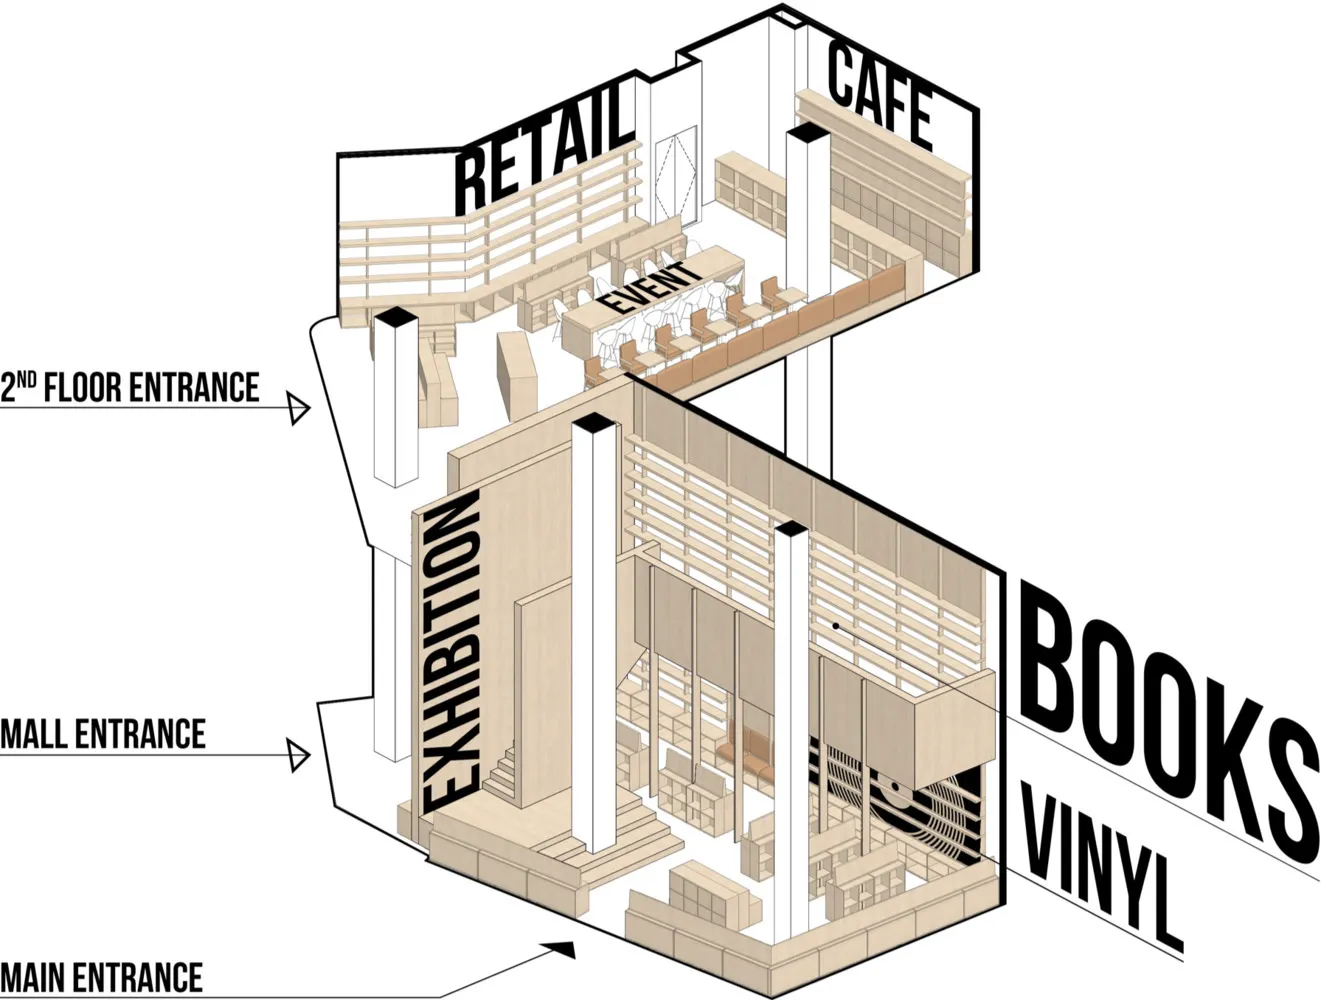
Second-floor entrance of a retail interior with a retail space, cafe, and event area.

Retail Interior: Second Floor Plan

retail interior · wood · second floor entrance

SeamlesslyContemporaryRetailInterior: Second-floor entrance showcasing efficient placement of retail, cafe, and event spaces.

Tags

retailinteriorsecondfloorplan

Retail Interior: Second Floor Plan

retail interior · wood · second floor entrance

SeamlesslyContemporaryRetailInterior: Second-floor entrance showcasing efficient placement of retail, cafe, and event spaces.

Tags

retailinteriorsecondfloorplan

About this design

Second-floor entrance of a retail interior with a retail space, cafe, and event area.

Style
retail interior
Materials
wood
Subject
second floor entrance

Related retail interior designs

  • Modern minimalist boutique interior featuring irregular terrazzo flooring and steps, warm oak wood paneling, neutral linen curtains, and contemporary seating areas with wooden tables and leather chairs.A serene retail space where soft natural light filters through tall linen curtains onto layered stone and timber volumes.
  • Modern supermarket interior showing stainless steel checkout counters, orange-brown corten steel wall panels, metal shelving units, and an exposed industrial ceiling with visible ductwork and lighting.Industrial-style grocery checkout featuring raw corten steel volumes and exposed ceiling infrastructure.
  • Modern minimalist beauty boutique interior featuring a central stainless steel cylindrical display island, pale yellow tiled walls, concrete flooring, and product shelves under a grid ceiling with linear lighting.Clean architectural lines and warm neutral tones define this contemporary skincare retail space.
  • Modern convenience store interior with a large curved Corten steel wall, refrigerated display cases on the left, and industrial metal shelving units displaying liquor, snacks, and daily goods.Industrial retail design featuring a dramatic curved Corten steel wall and open shelving system.
  • Modern retail reception area with curved brushed-metal desk, lime green padded acoustic wall panels, and grey curtain backdrop.A striking modern retail interior featuring a curved metallic reception desk against a vibrant padded lime-green wall.
  • Modern minimalist clothing boutique interior with a large white fluted column display pedestal, wooden clothing racks, mannequins, and beige upholstered armchair on a polished marble floor.A serene, minimalist retail space featuring a sculptural fluted column that doubles as a luminous display pedestal.
  • A retail store featuring a modern interior with wooden elements, glass displays, and concrete flooring.Technology Retail Interior
  • Interior view of a fashion boutique featuring rough exposed brick walls, stone arches, modern stainless steel clothing racks, and a mannequin wearing a bright red dress.Industrial-chic clothing boutique housed within a restored historic stone and brick building.

Retail Interior: Second Floor Plan

Classic Retail Concept

Classic Retail Concept

Second-floor entrance of a retail interior with a retail space, cafe, and event area.

Retail Interior: Second Floor Plan

retail interior · wood · second floor entrance

SeamlesslyContemporaryRetailInterior: Second-floor entrance showcasing efficient placement of retail, cafe, and event spaces.

Tags

retailinteriorsecondfloorplan

Retail Interior: Second Floor Plan

retail interior · wood · second floor entrance

SeamlesslyContemporaryRetailInterior: Second-floor entrance showcasing efficient placement of retail, cafe, and event spaces.

Tags

retailinteriorsecondfloorplan

About this design

Second-floor entrance of a retail interior with a retail space, cafe, and event area.

Style
retail interior
Materials
wood
Subject
second floor entrance

Related retail interior designs

  • Modern minimalist boutique interior featuring irregular terrazzo flooring and steps, warm oak wood paneling, neutral linen curtains, and contemporary seating areas with wooden tables and leather chairs.A serene retail space where soft natural light filters through tall linen curtains onto layered stone and timber volumes.
  • Modern supermarket interior showing stainless steel checkout counters, orange-brown corten steel wall panels, metal shelving units, and an exposed industrial ceiling with visible ductwork and lighting.Industrial-style grocery checkout featuring raw corten steel volumes and exposed ceiling infrastructure.
  • Modern minimalist beauty boutique interior featuring a central stainless steel cylindrical display island, pale yellow tiled walls, concrete flooring, and product shelves under a grid ceiling with linear lighting.Clean architectural lines and warm neutral tones define this contemporary skincare retail space.
  • Modern convenience store interior with a large curved Corten steel wall, refrigerated display cases on the left, and industrial metal shelving units displaying liquor, snacks, and daily goods.Industrial retail design featuring a dramatic curved Corten steel wall and open shelving system.
  • Modern retail reception area with curved brushed-metal desk, lime green padded acoustic wall panels, and grey curtain backdrop.A striking modern retail interior featuring a curved metallic reception desk against a vibrant padded lime-green wall.
  • Modern minimalist clothing boutique interior with a large white fluted column display pedestal, wooden clothing racks, mannequins, and beige upholstered armchair on a polished marble floor.A serene, minimalist retail space featuring a sculptural fluted column that doubles as a luminous display pedestal.
  • A retail store featuring a modern interior with wooden elements, glass displays, and concrete flooring.Technology Retail Interior
  • Interior view of a fashion boutique featuring rough exposed brick walls, stone arches, modern stainless steel clothing racks, and a mannequin wearing a bright red dress.Industrial-chic clothing boutique housed within a restored historic stone and brick building.