FeelDesign LogoFeelDesign

Retail Lounge with Concrete and Warm Wood

J

Jinhua Four Seasons Coffee, Zhejiang

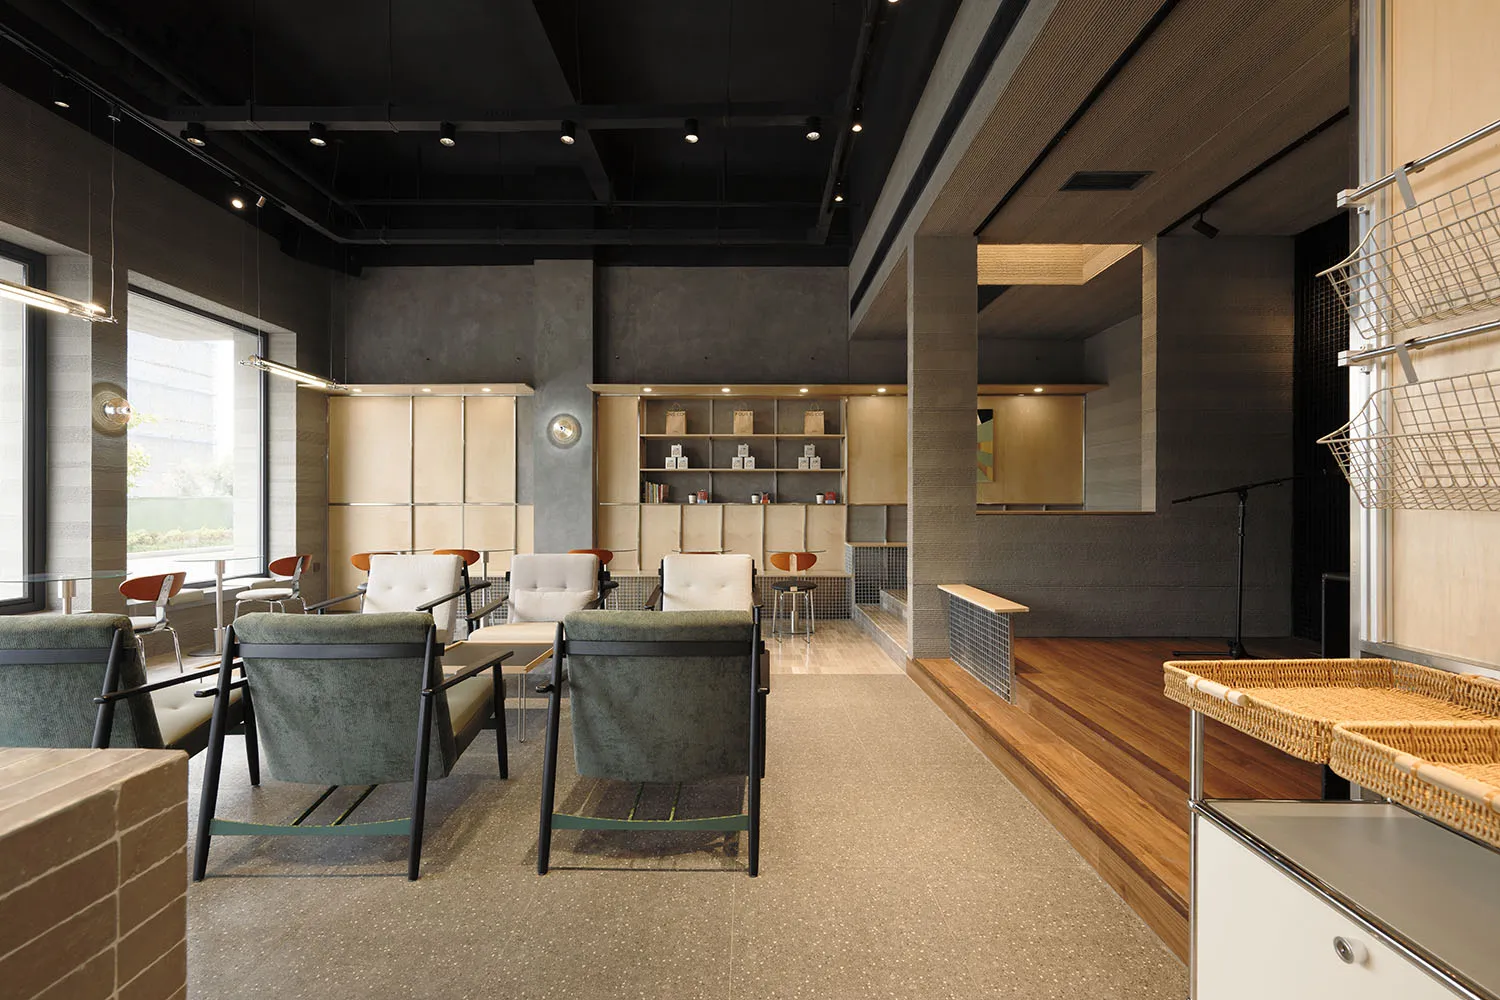
Modern retail lounge interior featuring green upholstered armchairs, concrete walls, warm wood flooring, and built-in light-wood display shelving.

Retail Lounge with Concrete and Warm Wood

retail interior · mixed materials · lounge area

A contemporary retail environment blending industrial textures with inviting seating zones.

Tags

retail interiorindustrial modernconcrete and woodboutique loungemixed materials

Retail Lounge with Concrete and Warm Wood

retail interior · mixed materials · lounge area

A contemporary retail environment blending industrial textures with inviting seating zones.

Tags

retail interiorindustrial modernconcrete and woodboutique loungemixed materials

About this design

This contemporary retail lounge showcases a sophisticated industrial-modern palette dominated by cool concrete grey, warm natural wood tones, and deep forest green upholstery. The dominant materials include polished concrete flooring, textured concrete walls, light oak cabinetry and shelving, and black metal framing on the furniture. Lighting is layered and intentional, combining recessed ceiling spotlights, linear pendant fixtures, and warm integrated shelf lighting that creates a welcoming atmosphere. The spatial layout features a raised wooden platform that adds dimension and separates the display and seating zones while maintaining an open, airy feel. The seating arrangement consists of sculptural green armchairs with black frames paired with soft white upholstered pieces, creating inviting conversation areas. This versatile space suits high-end retail environments, boutique showrooms, or lifestyle concept stores that want to project both modernity and approachability. The thoughtful material contrast between raw concrete, refined wood, and rich textiles creates a balanced, tactile environment that feels both edgy and comfortable.

Style
retail interior
Materials
mixed materials
Subject
lounge area

Palette

black #25221F
brown #836D50
orange #C7A67E

Related retail interior designs

  • Modern storefront with metallic display case, glass windows, and concrete floor.Modern Retail Display Concrete
  • Retail storefront with wooden and plaster elementsRetail Storefront with Wood and Plaster
  • Modern retail storefront with concrete walls, metal accents, and glass display cases.Modern Retail Interior Concrete
  • A floor plan depicting a retail interior space with red accents throughout.Retail Interior Red Floor Plan
  • A retail storefront with blue lighting displayed through the glass windows.

Retail Lounge with Concrete and Warm Wood

J

Jinhua Four Seasons Coffee, Zhejiang

Modern retail lounge interior featuring green upholstered armchairs, concrete walls, warm wood flooring, and built-in light-wood display shelving.

Retail Lounge with Concrete and Warm Wood

retail interior · mixed materials · lounge area

A contemporary retail environment blending industrial textures with inviting seating zones.

Tags

retail interiorindustrial modernconcrete and woodboutique loungemixed materials

Retail Lounge with Concrete and Warm Wood

retail interior · mixed materials · lounge area

A contemporary retail environment blending industrial textures with inviting seating zones.

Tags

retail interiorindustrial modernconcrete and woodboutique loungemixed materials

About this design

This contemporary retail lounge showcases a sophisticated industrial-modern palette dominated by cool concrete grey, warm natural wood tones, and deep forest green upholstery. The dominant materials include polished concrete flooring, textured concrete walls, light oak cabinetry and shelving, and black metal framing on the furniture. Lighting is layered and intentional, combining recessed ceiling spotlights, linear pendant fixtures, and warm integrated shelf lighting that creates a welcoming atmosphere. The spatial layout features a raised wooden platform that adds dimension and separates the display and seating zones while maintaining an open, airy feel. The seating arrangement consists of sculptural green armchairs with black frames paired with soft white upholstered pieces, creating inviting conversation areas. This versatile space suits high-end retail environments, boutique showrooms, or lifestyle concept stores that want to project both modernity and approachability. The thoughtful material contrast between raw concrete, refined wood, and rich textiles creates a balanced, tactile environment that feels both edgy and comfortable.

Style
retail interior
Materials
mixed materials
Subject
lounge area

Palette

black #25221F
brown #836D50
orange #C7A67E

Related retail interior designs

  • Modern storefront with metallic display case, glass windows, and concrete floor.Modern Retail Display Concrete
  • Retail storefront with wooden and plaster elementsRetail Storefront with Wood and Plaster
  • Modern retail storefront with concrete walls, metal accents, and glass display cases.Modern Retail Interior Concrete
  • A floor plan depicting a retail interior space with red accents throughout.Retail Interior Red Floor Plan
  • A retail storefront with blue lighting displayed through the glass windows.
white #DACDBC
gray #3C2F24

How to get this look

  • Use a restrained industrial palette of concrete grey, warm wood tones and deep green upholstery
  • Combine raw concrete walls with light oak cabinetry for textural contrast
  • Incorporate a raised wooden platform to define zones while keeping the space open
  • Layer recessed ceiling lights with linear pendants and integrated shelf lighting
  • Mix sculptural metal-framed armchairs with soft upholstered seating
Blue Lit Retail Storefront
  • Spacious luxury retail showroom interior with light oak clothing display racks, white mannequins, polished marble floor, and recessed ceiling lighting.A serene, minimalist retail space featuring warm wood tones and reflective surfaces that create an elegant shopping atmosphere.
  • Modern minimalist retail store interior with white walls, glossy floor, recessed lighting, and a central light oak display counter with glass top.Clean, bright retail interior featuring a custom light-oak display counter beneath a large digital wall display.
  • Modern minimalist boutique interior featuring white walls, black display fixtures, and prominent reclaimed wooden ceiling beams with natural light from rear courtyard.Natural light floods through the open rear courtyard into this minimalist retail space defined by raw timber and crisp white walls.
  • white #DACDBC
    gray #3C2F24

    How to get this look

    • Use a restrained industrial palette of concrete grey, warm wood tones and deep green upholstery
    • Combine raw concrete walls with light oak cabinetry for textural contrast
    • Incorporate a raised wooden platform to define zones while keeping the space open
    • Layer recessed ceiling lights with linear pendants and integrated shelf lighting
    • Mix sculptural metal-framed armchairs with soft upholstered seating
    Blue Lit Retail Storefront
  • Spacious luxury retail showroom interior with light oak clothing display racks, white mannequins, polished marble floor, and recessed ceiling lighting.A serene, minimalist retail space featuring warm wood tones and reflective surfaces that create an elegant shopping atmosphere.
  • Modern minimalist retail store interior with white walls, glossy floor, recessed lighting, and a central light oak display counter with glass top.Clean, bright retail interior featuring a custom light-oak display counter beneath a large digital wall display.
  • Modern minimalist boutique interior featuring white walls, black display fixtures, and prominent reclaimed wooden ceiling beams with natural light from rear courtyard.Natural light floods through the open rear courtyard into this minimalist retail space defined by raw timber and crisp white walls.